BIM Modeler Resume Examples: free ATS score and gap list
Build a BIM Modeler Resume Around Coordinated Models
By Mustafa Tarabya, founder of CVBooster · Published · Updated
BIM modeler resume examples with Revit and Navisworks keywords, discipline scope, level of development notes and a writing guide.
Sample resumes for a bim modeler
The same bim modeler content laid out in three CVBooster templates, so you can see what the finished document looks like before you write a word.
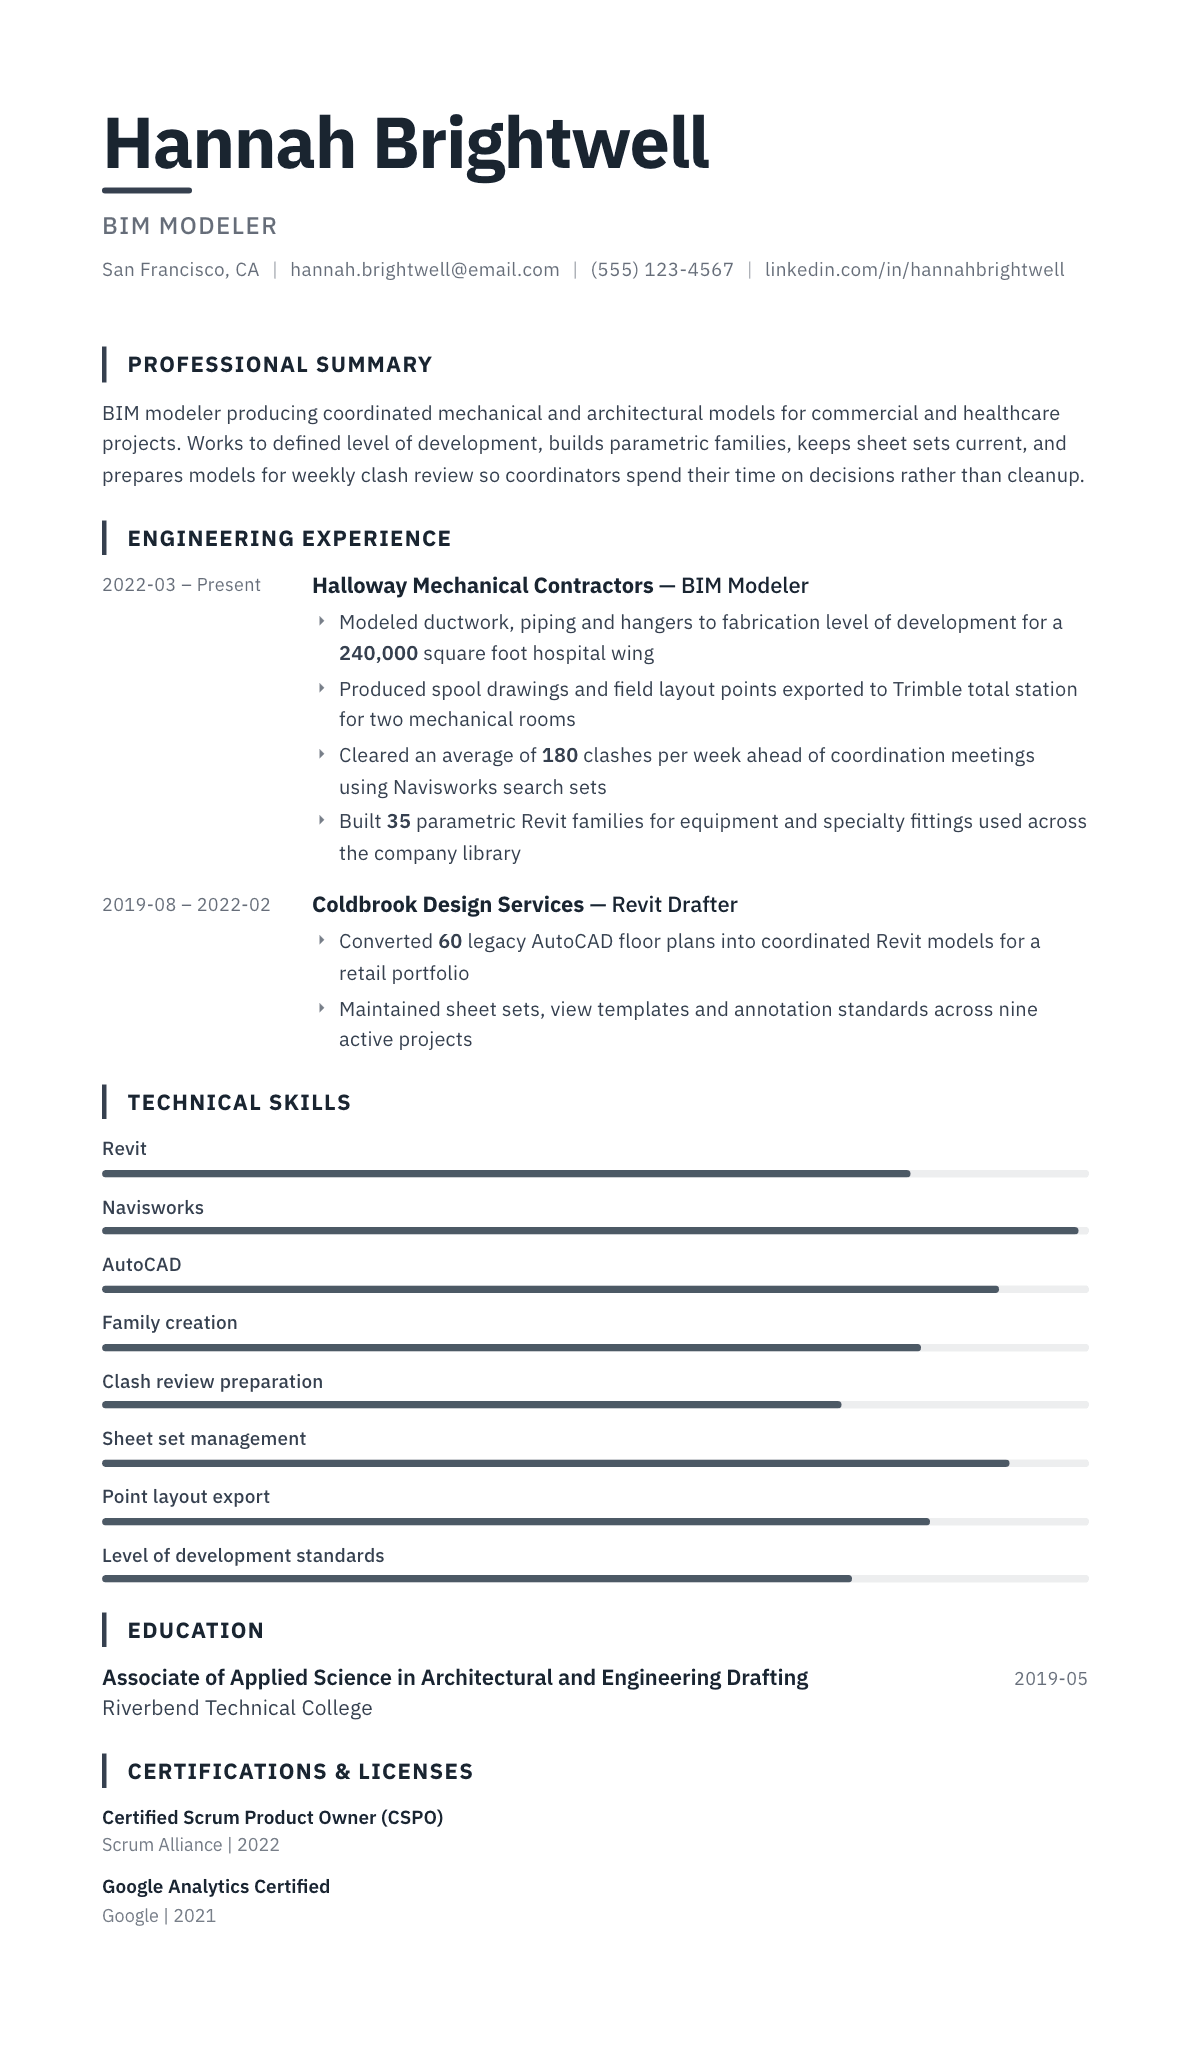
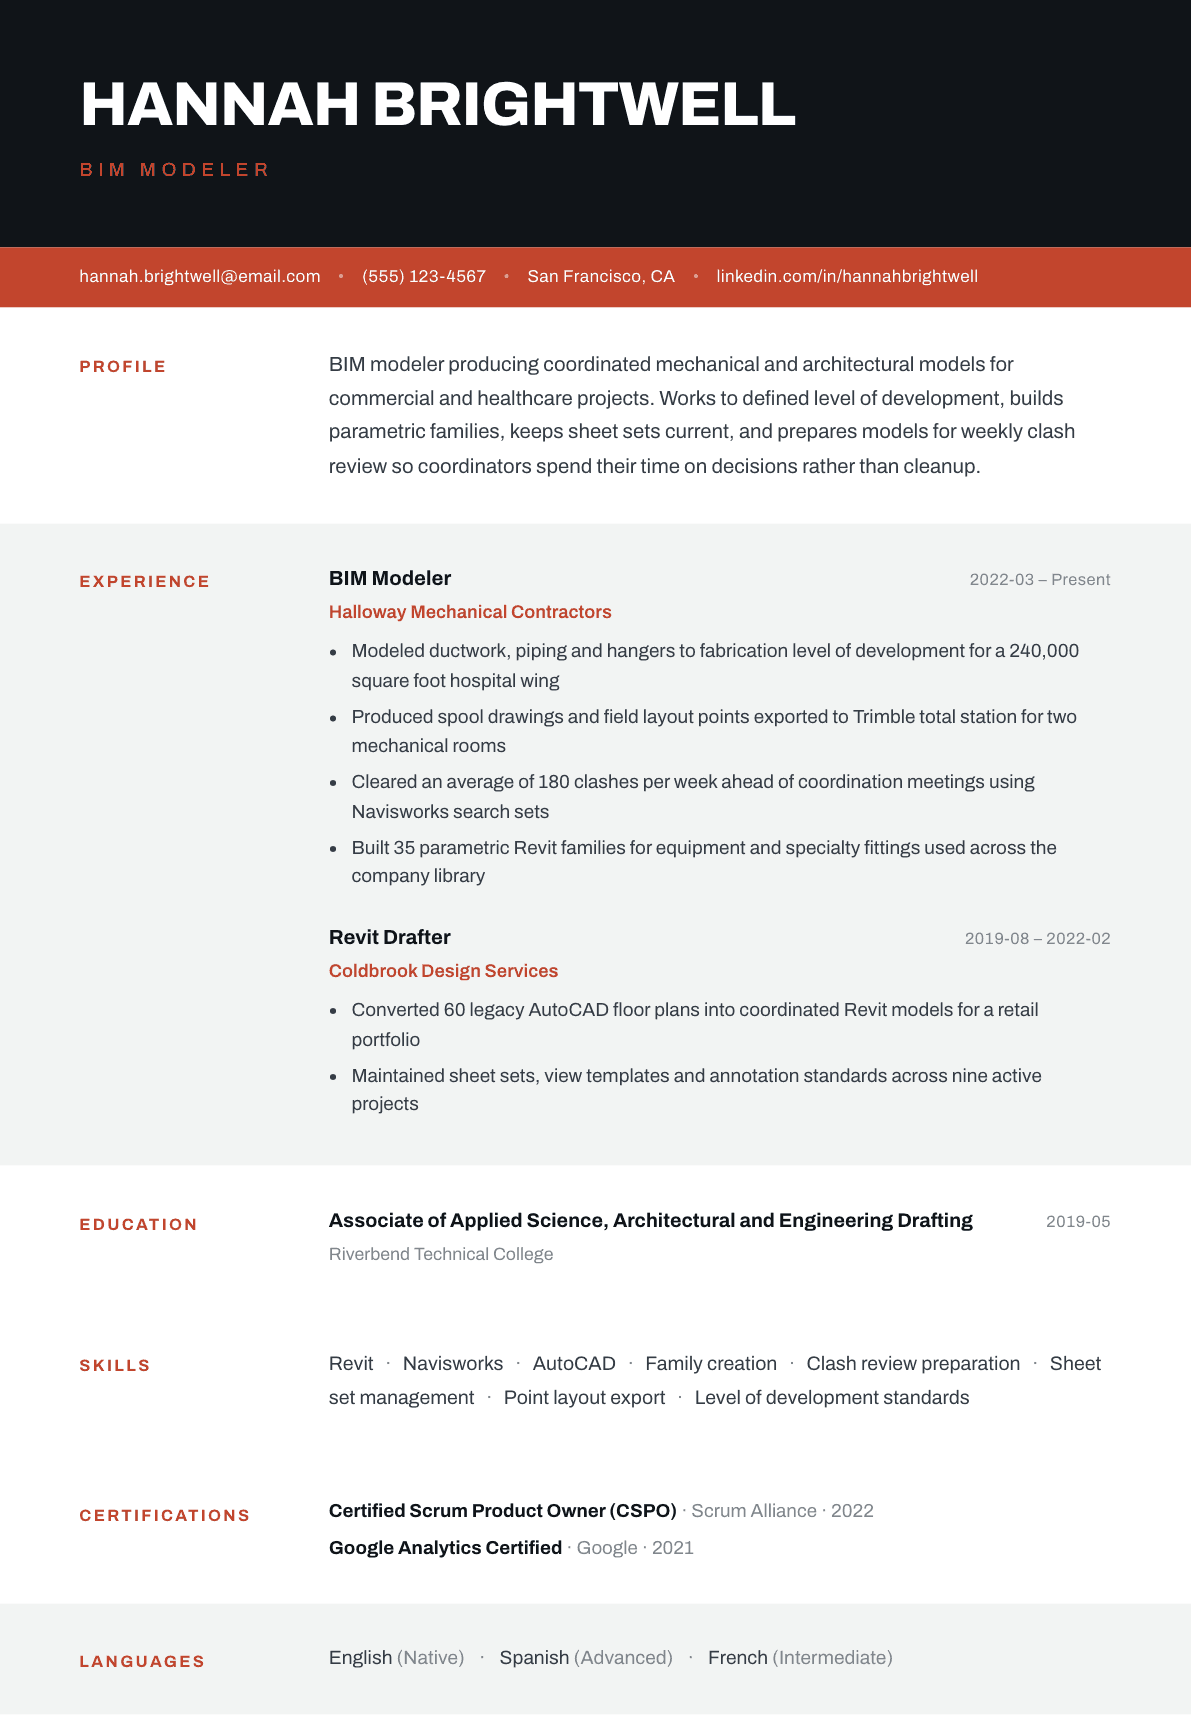
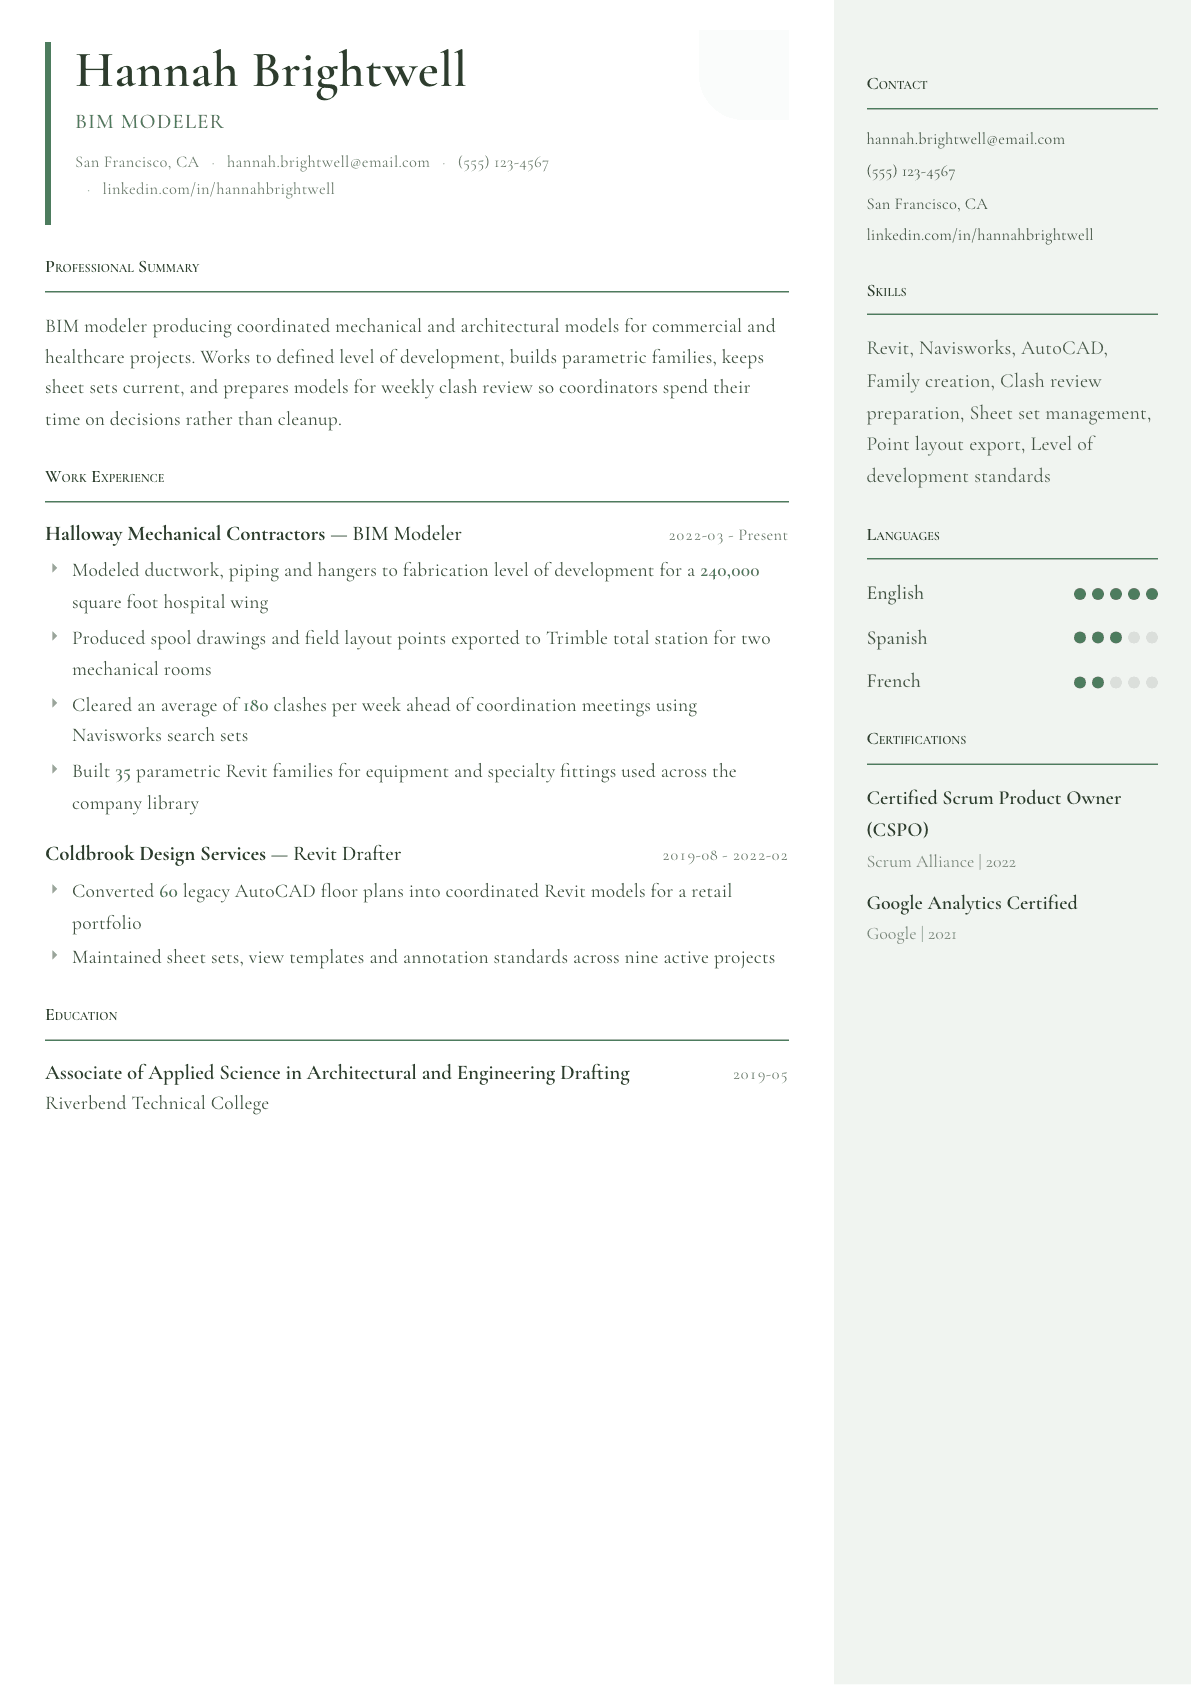
Example BIM Modeler summary
BIM modeler with six years producing coordinated models for healthcare, commercial and retail projects. Models mechanical and piping systems to fabrication level of development, builds parametric families for the company library, and clears roughly one hundred eighty clashes a week before coordination meetings. Produces spool drawings and total station layout points that field crews install from directly.
Skills to list on a BIM Modeler resume
- Revit
- Navisworks Manage
- AutoCAD
- Parametric family creation
- Level of development standards
- Clash review preparation
- Sheet and view template management
- Mechanical and piping modeling
- Structural modeling
- Spool and fabrication drawings
- Point layout export
- Scan to model registration
- Autodesk Construction Cloud
- Drawing standards compliance
What actually gets this resume read
- Say which disciplines you model, because architectural, structural and mechanical modeling are three different hiring pools.
- State the level of development you work to, and whether you have modeled to fabrication level for a trade contractor.
- Count your output in models, sheets, families and clashes cleared rather than describing generic drafting duties.
- List the coordination software you use alongside Revit, since Navisworks search sets and clash tests are daily work.
- Mention field deliverables such as spool drawings, point layout files and as-built updates if you have produced them.
- Include any point cloud or scan to model experience, and name the registration software you worked in.
How to write a bim modeler resume
BIM modeler resumes fail in a predictable way: they list software and describe drafting. The person hiring already assumes you can open Revit. What he does not know, and what decides the interview, is which discipline you model, to what level of development, and whether your model is clean enough that a coordinator opens it without dread.
Level of development is the honest center of this job. Modeling a duct at design intent is a different skill from modeling the same duct to fabrication level with hangers, seams and access clearance. A resume that never mentions the level it works to leaves the reader assuming the lower one.
This guide covers the format, the summary that positions you in a discipline, how to write experience around output and clash performance, the family and standards work that separates a modeler from a drafter, and the questions that come up when moving from architectural modeling into trade work or the other way.
Format: one page, discipline stated in the first line
One page is enough for most modelers, two once you have a decade and several sectors. Single column, plain type, no graphic skill bars. Construction firms run applications through tracking systems and a rating graphic conveys nothing a reader can act on.
The first line under your name should say what you model. Architectural, structural, mechanical, electrical, plumbing or a combination. Those are separate hiring pools with separate teams, and an unclassified resume lands in whichever pile the screener guesses.
- Header: name, city, phone, email, disciplines modeled, level of development you work to.
- Sections: summary, experience, software and platforms, standards and family work, education or certificates.
- Include a link to sample sheets or a short PDF if you have work you are allowed to show.
Summary: discipline, sectors, level of development, coordination role
Three lines. State the disciplines, the sectors you have modeled in, the level of development you produce, and your role in the coordination cycle. A modeler who says she models mechanical and piping to fabrication level for healthcare projects and prepares models for weekly clash review has answered every screening question at once.
If you are coming from architectural work into a trade contractor, name what transfers. Modeling discipline, standards adherence, sheet production and clash preparation all carry over. Fabrication knowledge does not, and being upfront about the gap is better received than discovering it in week two.
Experience: output, clash performance, and field deliverables
Quantify output in the units the work uses: models built, square footage or system scope modeled, sheets issued, families authored, clashes cleared per week before coordination. A modeler who clears his own clashes before the meeting saves the coordinator hours, and that is a hiring argument on its own.
Then name the deliverables that leave the office. Spool drawings for a fabrication shop, hanger and support drawings, field layout points exported to a total station, and as built model updates after installation. Those prove your model was accurate enough for someone to build from, which is the highest compliment this job has.
Include conversion and cleanup work honestly. Migrating legacy AutoCAD drawings into coordinated Revit models is common, unglamorous and valuable, and it demonstrates standards discipline across a large set.
Families, templates and standards: the drafter dividing line
Say how many parametric families you have authored and what kind. Equipment, specialty fittings, casework, curtain wall panels and annotation components are all different levels of difficulty, and naming them tells a lead exactly what he can assign you.
Add the standards work: view templates, sheet sets, annotation and dimension standards, keynote files, shared parameters, and any model health checks you run before publishing. Modelers who maintain standards become coordinators, and firms watch for that on the page.
- Family authoring by type, with parameter behavior and shared parameter use noted.
- Template and view standards maintained across concurrent projects.
- Pre publish checks: warnings cleared, unplaced elements, worksets, coordinate confirmation.
Coordination tools and the weekly cycle
Describe your part in the coordination cycle rather than listing Navisworks alone. Building search sets, running clash tests by system pair, filtering out noise, assigning issues and re running before the meeting are separate skills, and a modeler who does all of them is functionally a junior coordinator.
If you work with point clouds, name the capture and registration workflow you used and what tolerance you modeled to. Scan to model work is increasingly common on renovation projects and few candidates describe it with any precision.
BIM Modeler resume summary examples
From drafter to modeler
Revit drafter with two years converting legacy AutoCAD floor plans into coordinated models for a retail portfolio. Maintains sheet sets, view templates and annotation standards across nine active projects, and has begun building parametric families for the office library.
Six years, trade side
BIM modeler with six years producing mechanical and piping models for healthcare and commercial projects. Models to fabrication level of development, clears about 180 clashes a week before coordination meetings, and produces spool drawings and total station layout points that field crews install from directly.
Lead modeler
Lead BIM modeler with eleven years across architectural and mechanical modeling. Owns the family library and pre publish model checks for a nine person team, mentors two junior modelers, and has modeled two hospital wings to fabrication level with no field rework reported on the mechanical rooms.
Work experience bullets: before and after
Before: Modeled mechanical systems in Revit.
After: Modeled ductwork, piping and hangers to fabrication level of development for a 240K square foot hospital wing across four phases.
Stating the level of development and the building scale sets the technical bar the reader is judging.
Before: Helped with clash detection.
After: Cleared about 180 clashes a week using Navisworks search sets and system pair tests, so coordination meetings started with decisions rather than cleanup.
The method and the effect on the meeting show initiative beyond running a report.
Before: Built Revit families.
After: Authored 35 parametric equipment and specialty fitting families with shared parameters, adopted into the company library for reuse across projects.
Parameter behavior and library adoption prove the families were built to a standard, not one off.
Before: Converted old CAD drawings to Revit.
After: Converted 60 legacy AutoCAD floor plans into coordinated Revit models for a retail portfolio, standardizing wall types and room naming across the set.
Naming what was standardized shows the conversion improved the data, not just the file format.
Before: Produced drawings for the shop.
After: Produced spool drawings and exported field layout points to a Trimble total station for two mechanical rooms installed without rework.
A field outcome is the strongest possible evidence that the model was accurate.
Hard skills
- Revit modeling across disciplines
- Level of development standards
- Parametric family authoring
- Navisworks search sets and clash tests
- AutoCAD and CAD to model conversion
- Sheet set and view template management
- Mechanical and piping modeling
- Structural modeling
- Spool and fabrication drawings
- Field layout point export
- Scan to model registration
- Autodesk Construction Cloud publishing
- Shared parameters and schedules
- Model warning and health checks
Soft skills
- Working to a publish deadline
- Flagging issues before a meeting
- Following drawing standards exactly
- Communicating with field foremen
- Accepting model markups
- Consistency across long sets
Certifications worth listing
- Autodesk Certified Professional: Revit for Mechanical Design (Autodesk)
- Autodesk Certified Professional: Revit for Structural Design (Autodesk)
- Autodesk Certified User: AutoCAD (Autodesk)
Mistakes that cost bim modeler candidates the interview
- Never naming the discipline modeled, which sends the resume to whichever pile the screener guesses.
- Leaving level of development unstated so the reader assumes design intent rather than fabrication work.
- Counting years instead of output, when models, families, sheets and clashes cleared are what a lead compares.
- Listing Navisworks with no description of search sets, test setup or issue assignment.
- Forgetting field deliverables such as spool drawings and layout points, the clearest proof of model accuracy.
- Using a graphic skill rating chart that conveys nothing and confuses the tracking system reading the file.
BIM Modeler resume questions
What level of development should I claim on my resume?
The highest level you have consistently produced, not the highest you have seen. If you have modeled to fabrication level for a trade contractor say so, and if your work has been design intent say that instead. The gap surfaces in the first technical interview.
Can an architectural modeler move to a mechanical contractor?
Yes, and it happens often. Lead with modeling discipline, standards adherence and clash preparation, which all transfer. Then say plainly that fabrication knowledge is the part you are learning, and name any hanger, spool or coordination exposure you already have.
How important are certifications for a BIM modeler?
They help at the screening stage, especially early in a career or when changing disciplines. A recognized software certification signals baseline competence, but a specific description of the models you built and the clashes you cleared carries more weight in the interview.
Should I include a work sample with my application?
Only work you are permitted to share, and check your agreement first. A few sheets showing plan, section, detail and a coordinated model view is enough. Redact project names and client information if there is any doubt about confidentiality.
How do I show scan to model experience properly?
Name the capture equipment or the source scan data, the registration software, the tolerance you modeled to, and what the model was used for afterward. Precision on those four points immediately distinguishes you from candidates who list scanning as a keyword.
Related resume examples
- BIM Manager Resume example
- Architectural Drafter Resume example
- Architectural Designer Resume example
- Construction Manager Resume example
- Junior Architect Resume example
- Sheet Metal Worker Resume example