Architectural Drafter Resume Examples: read this first
Shape an Architectural Drafter Resume Around Real Drawing Sets
By Mustafa Tarabya, founder of CVBooster · Published · Updated
Architectural drafter resume example with construction document bullets, Revit and AutoCAD keywords, and a guide to sheet sets and code notes.
Sample resumes for a architectural drafter
The same architectural drafter content laid out in three CVBooster templates, so you can see what the finished document looks like before you write a word.
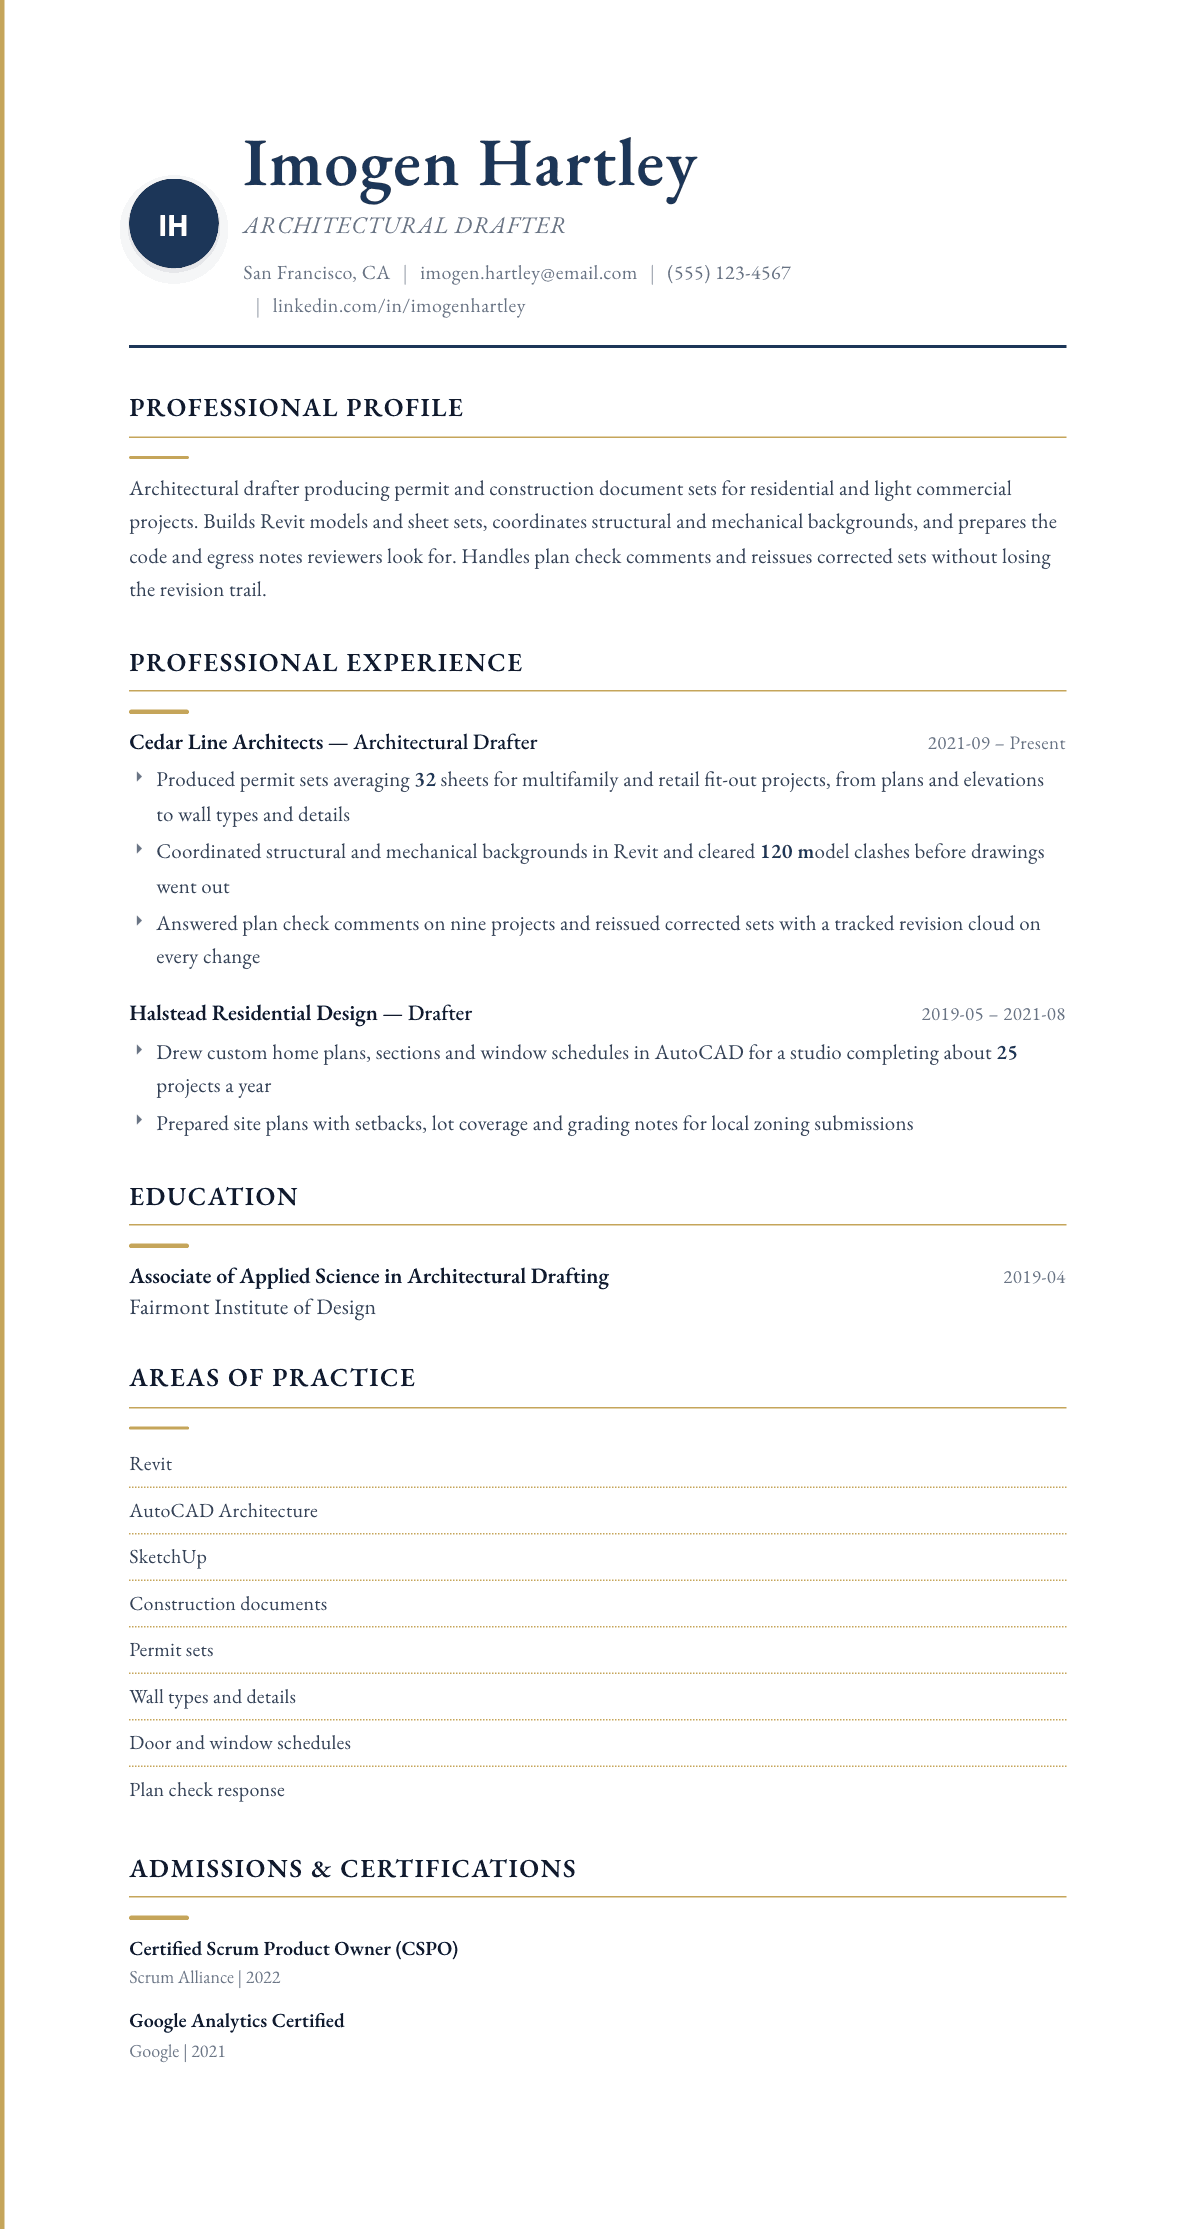
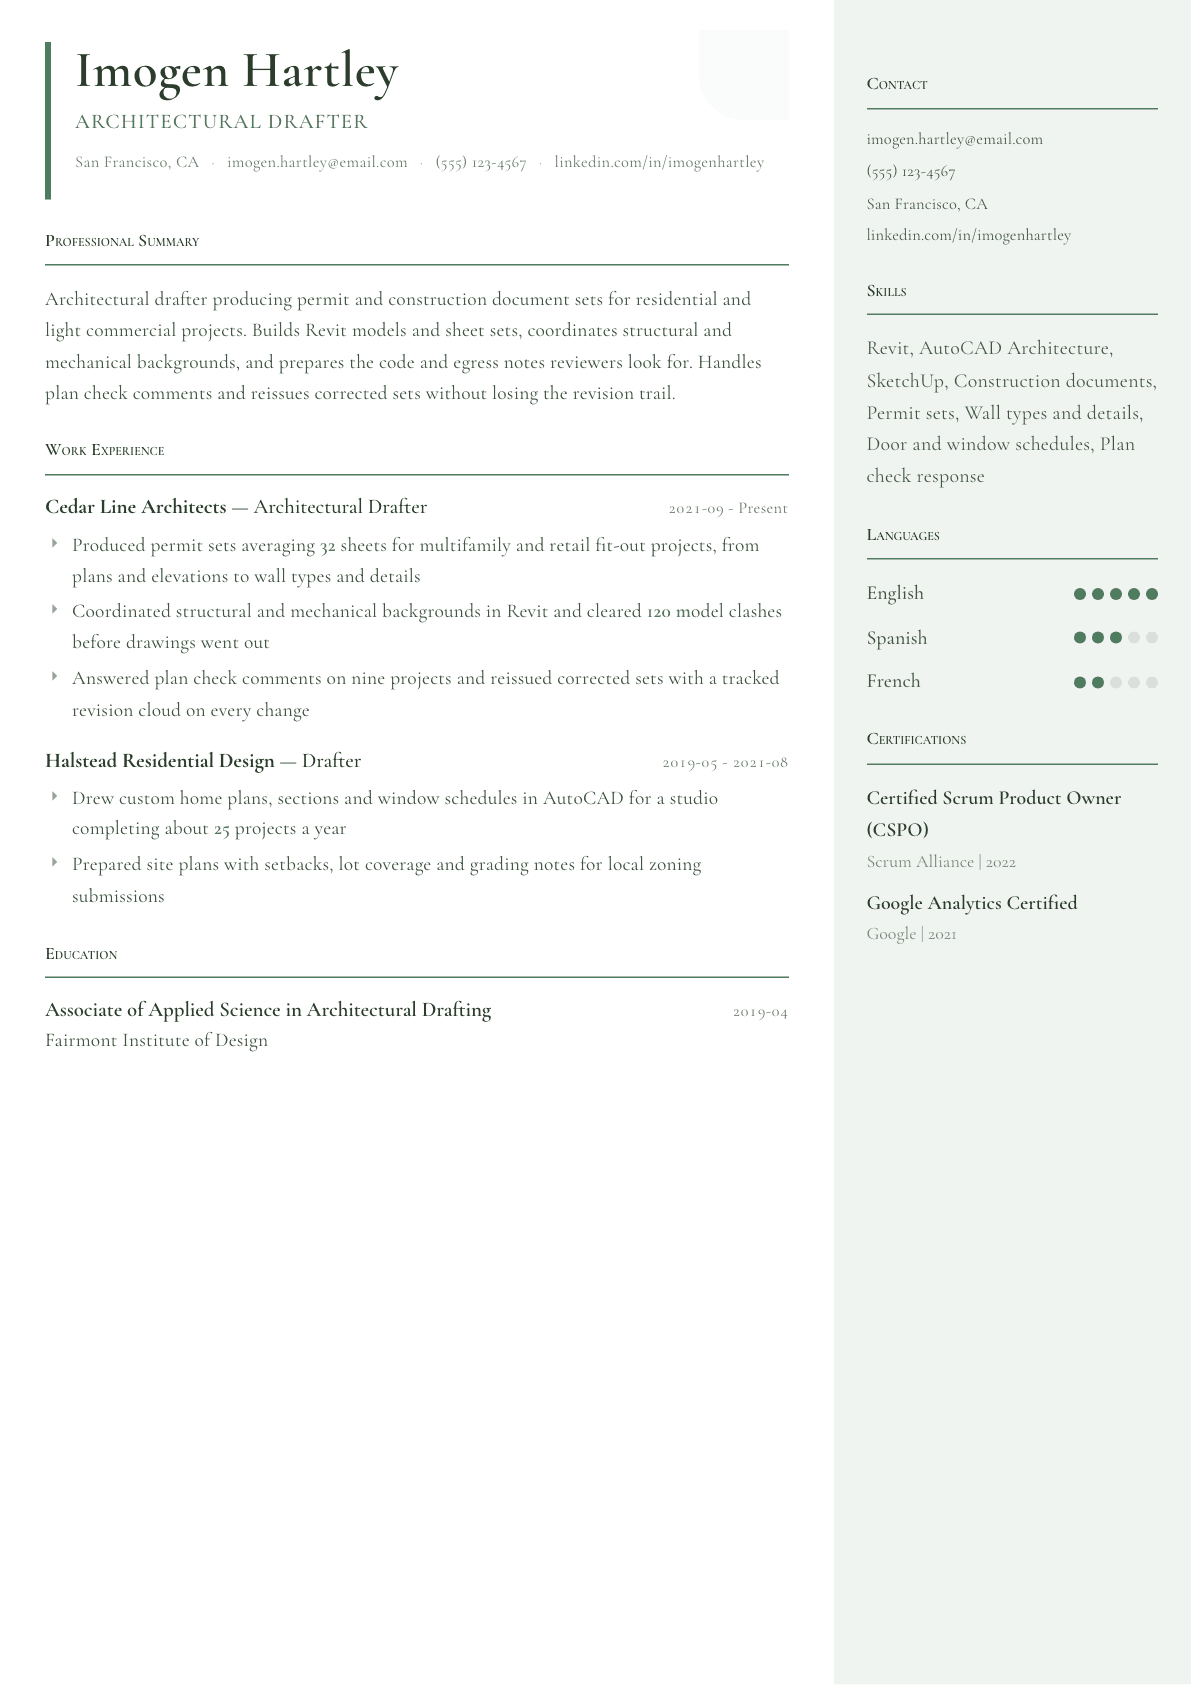
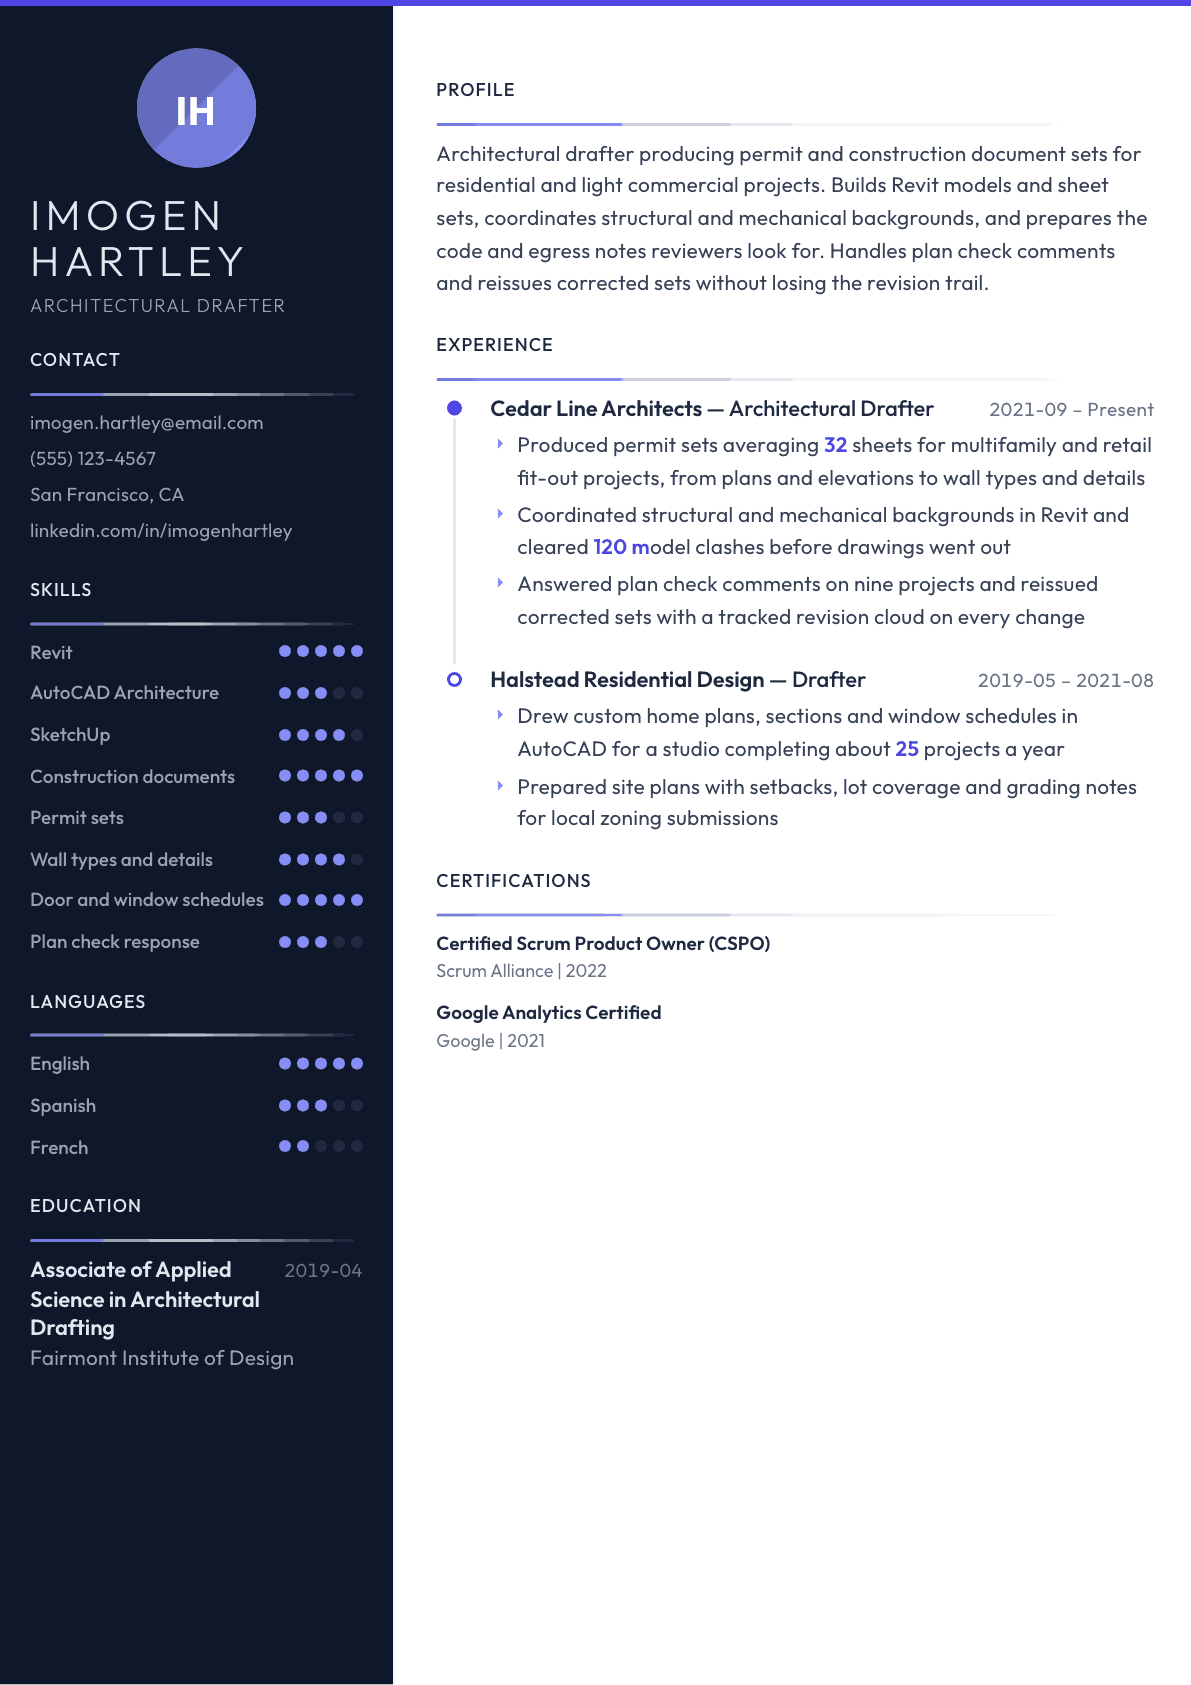
Example Architectural Drafter summary
Architectural drafter with four years producing permit and construction document sets for residential and light commercial work. Models in Revit, draws in AutoCAD, and coordinates structural and mechanical backgrounds before issue. Carried nine projects through plan check comments with tracked revisions. Seeking a drafting role in a studio doing multifamily and adaptive reuse projects.
Skills to list on a Architectural Drafter resume
- Revit
- AutoCAD
- AutoCAD Architecture
- SketchUp
- Construction documents
- Permit drawings
- Building sections
- Wall types
- Reflected ceiling plans
- Door and window schedules
- Site plans
- Code and egress notes
- Consultant coordination
- Plan check responses
- As-built record drawings
What actually gets this resume read
- Describe the drawing sets you produced by type: schematic, permit, construction documents or as-built record sets.
- Give project types and rough scale, since a custom home drafter and a hospital drafter are screened differently.
- Name the code context you worked in, for example residential code plan review or accessibility requirements.
- Show coordination work with structural, mechanical and electrical consultants, because that is where drafting time really goes.
- Mention plan check or permit comment turnaround, which tells a principal you can carry a project through approval.
- Keep a portfolio link off the resume body if the posting bans links, but name the sheet types you have drawn.
How to write a architectural drafter resume
An architectural drafter resume is read by a project architect or a studio principal who needs a set out the door. What he wants to know is which sets you have produced, how far through approval you carried them, and whether he will have to redraw your details. A drafter who has taken permit sets through plan check comments and reissued corrected drawings with a clean revision trail is a different hire from one who has only ever drawn plans someone else assembled into a package.
The set type is the organizing idea of the whole resume. Schematic, design development, permit, construction documents and as-built record sets each carry different responsibility, and naming them is how a reader places you instantly. Add the project types, the code context and the consultant coordination you handled, and the resume starts answering questions before they are asked.
This guide covers the format studios expect, three summary examples, before and after bullets from real construction document work, the mistakes that get architectural drafters filtered out, and the questions they ask when rewriting.
Format: one page, plain, with the sheet types visible
Reverse chronological, single column, one page for the first several years. Architectural offices are visual places, and drafters often try to prove taste with the resume layout. It backfires. The set belongs in a portfolio, and the resume needs to be the thing a principal can skim between two calls.
Under the summary, put a short line of software and sheet types. Revit, AutoCAD, SketchUp, then plans, sections, wall types, reflected ceiling plans, door and window schedules, details. That single line does more screening work than a paragraph of description.
- Header: name, city and state, phone, email, and the architectural drafting degree or certificate.
- Order: summary, software and sheet types, experience, education, certifications.
- Keep the portfolio link to one line, and leave it off when the posting bans links.
Summary: set types, project types, approval
Say which sets you produce, for what building types, and how far you carry them. An architectural drafter producing permit and construction document sets for residential and light commercial projects has answered the first three questions in one sentence.
Then add the approval half. Handling plan check comments and reissuing corrected sets is the difference between a production drafter and someone a principal can hand a project to. If you have done it, it belongs in the summary rather than buried in a fourth bullet.
Experience: sheets, coordination and plan check
Open each role with the studio type and its output. A residential studio completing roughly twenty five custom homes a year and a firm doing multifamily and retail fit-out ask for very different drafting habits, and the reader needs that frame before the bullets.
Then quantify sets. Sheets per permit set, project types, and what was on the sheets you personally drew. Wall types, building sections, reflected ceiling plans, door and window schedules and detail sheets are where the real drafting skill lives, and naming them is far stronger than saying you produced construction documents.
Coordination is where the hours actually go. Bringing structural and mechanical backgrounds into the model, clearing clashes before issue, and chasing a consultant for a background that never arrived. Write that as work you did, with counts where you have them, because a principal knows it is the part that keeps a set honest.
Finish each role with approval outcomes. Projects carried through plan check, comment responses written, corrected sets reissued with tracked revision clouds. Approval is the deliverable that pays the studio, so evidence of it carries more weight than sheet count alone.
Code and drawing content: say what you know without overclaiming
Name the code context you worked in rather than claiming code expertise. Residential code plan review, accessibility requirements, egress and occupancy notes, energy compliance forms, zoning setbacks and lot coverage on site plans. A drafter who has prepared those notes and answered a reviewer comment on them is credible. A drafter who writes code expert without an example is not.
The licensed architect stamps the set, so the resume does not need to claim design authority. What it needs to claim is that the documents you produced were correct, coordinated and reviewable, and that you understood what each note was for.
- Permit sets: plans, elevations, sections, schedules, code and egress notes.
- Construction documents: wall types, details, reflected ceiling plans, finish schedules.
- Site work: setbacks, lot coverage, grading notes for zoning submission.
- Record sets: as-built markups and handover drawings.
Keywords a studio and its software will scan for
The recurring terms are Revit, AutoCAD, construction documents, permit set, building sections, wall types, reflected ceiling plan, door schedule, window schedule, site plan, egress, plan check, as-built drawings and consultant coordination. Use the posting wording once in the skills line and once inside a bullet that proves it.
Say what you do inside Revit specifically. Building families, setting up sheet sets and view templates, and managing worksets are different from placing components in a model someone else built, and studios screen on exactly that difference.
Architectural Drafter resume summary examples
First studio job
Architectural drafting graduate with a year drawing custom home plans, sections and window schedules in AutoCAD for a small residential studio. Prepared site plans with setbacks and lot coverage for zoning submissions, and is now working daily in Revit on sheet setup and wall types.
Four years in
Architectural drafter producing permit and construction document sets averaging 32 sheets for multifamily and retail fit-out projects. Models in Revit, coordinates structural and mechanical backgrounds before issue, and carried nine projects through plan check comments with tracked revision clouds on every change.
Senior drafter
Senior architectural drafter with nine years producing construction documents for multifamily, adaptive reuse and light commercial work. Owns the office Revit template and detail library, coordinates consultants through issue, and mentors two junior drafters on sheet setup and code note preparation.
Work experience bullets: before and after
Before: Produced construction drawings in Revit.
After: Produced permit sets averaging 32 sheets for multifamily and retail fit-out projects, covering plans, elevations, wall types, reflected ceiling plans and detail sheets.
The set size, project types and named sheet types show exactly what you can be handed on day one.
Before: Coordinated with engineers.
After: Coordinated structural and mechanical backgrounds inside the Revit model and cleared 120 clashes with the consultants before the drawings went out for permit.
A clash count and the point in the schedule turn coordination from a duty into measurable work.
Before: Responded to plan check comments.
After: Answered plan check comments on nine projects, wrote the written responses, and reissued corrected sets with revision clouds and an updated revision block on every affected sheet.
It shows the full approval loop, including the documentation habit that keeps a set defensible.
Before: Drew site plans.
After: Prepared site plans with setbacks, lot coverage and grading notes for local zoning submissions on 14 residential projects, each accepted without a resubmission for missing information.
Naming the required content and the acceptance outcome proves the drawings met the reviewer standard.
Before: Helped keep drawings organized.
After: Rebuilt the office Revit template with view templates, title blocks and a shared detail library, so every new project started from a set that already matched the studio standard.
The specific artifacts and the ongoing benefit show initiative rather than tidy habits.
Hard skills
- Revit
- AutoCAD
- AutoCAD Architecture
- SketchUp
- Construction document sets
- Permit drawings
- Building sections and elevations
- Wall types and detail sheets
- Reflected ceiling plans
- Door and window schedules
- Site plans and zoning submissions
- Code and egress notes
- Consultant coordination and clash review
- Plan check responses
- As-built record drawings
Soft skills
- Coordination with consultants
- Following a studio drawing standard
- Reading architect markups
- Chasing missing information
- Working to a submission date
- Explaining a sheet to a builder
Certifications worth listing
- Autodesk Certified Professional: Revit for Architectural Design (Autodesk)
- Autodesk Certified Professional: AutoCAD for Design and Drafting (Autodesk)
- Certified Drafter (American Design Drafting Association)
- LEED Green Associate (US Green Building Council)
Mistakes that cost architectural drafter candidates the interview
- Designing the resume like a portfolio page, which hides the sheet types a principal is trying to find.
- Saying construction documents without naming the sheets you personally drew inside them.
- Leaving out plan check and permit work, which is the part of the job that finishes a project.
- Claiming code expertise with no example of a note prepared or a reviewer comment answered.
- Listing Revit without saying whether you build families and sheet sets or only place components.
- Describing team output instead of your own scope, so the reader cannot tell what you can be trusted with alone.
Architectural Drafter resume questions
Do architectural drafters need a portfolio as well as a resume?
Most studios ask for one. Keep the resume text only with a single link line, and put the sheet images in the portfolio. If the posting bans links, name the sheet types and set sizes in the resume so the reader still understands your range.
How do I show Revit skill beyond listing the software?
Describe what you build inside it. Family creation, sheet set and view template setup, worksets, schedules driven from model data and background linking all show depth. Placing components someone else authored is a different level, and studios read the difference immediately.
Should I include projects that were never built?
Yes, if you produced real drawings for them. A permit set that stalled for funding still proves your drafting. Say the stage reached, such as issued for permit or approved but not constructed, so the record is accurate.
Is an architectural drafter expected to know building code?
You are expected to know which notes and drawings the reviewer requires and how to prepare them, not to interpret code as an architect would. Show that through comment responses you wrote and code note sheets you produced.
How do I move from residential drafting to commercial work?
State the move in the summary and lead each role with the closest work: larger sheet counts, consultant coordination, accessibility notes and fit-out projects. Then list the residential detail work underneath so the range still reads as depth.
Related resume examples
- Construction Manager Resume example
- Civil Engineer Resume example
- Architect Resume example
- Drafter Resume example
- CAD Technician Resume example
- Fire Protection Engineer Resume example