Interior Architect Resume Examples: the lines they read
Shape an Interior Architect Resume Around Built Space
By Mustafa Tarabya, founder of CVBooster · Published · Updated
Interior architect resume examples covering space planning, finish specification, code compliance and the keywords design firms search for.
Sample resumes for a interior architect
The same interior architect content laid out in three CVBooster templates, so you can see what the finished document looks like before you write a word.
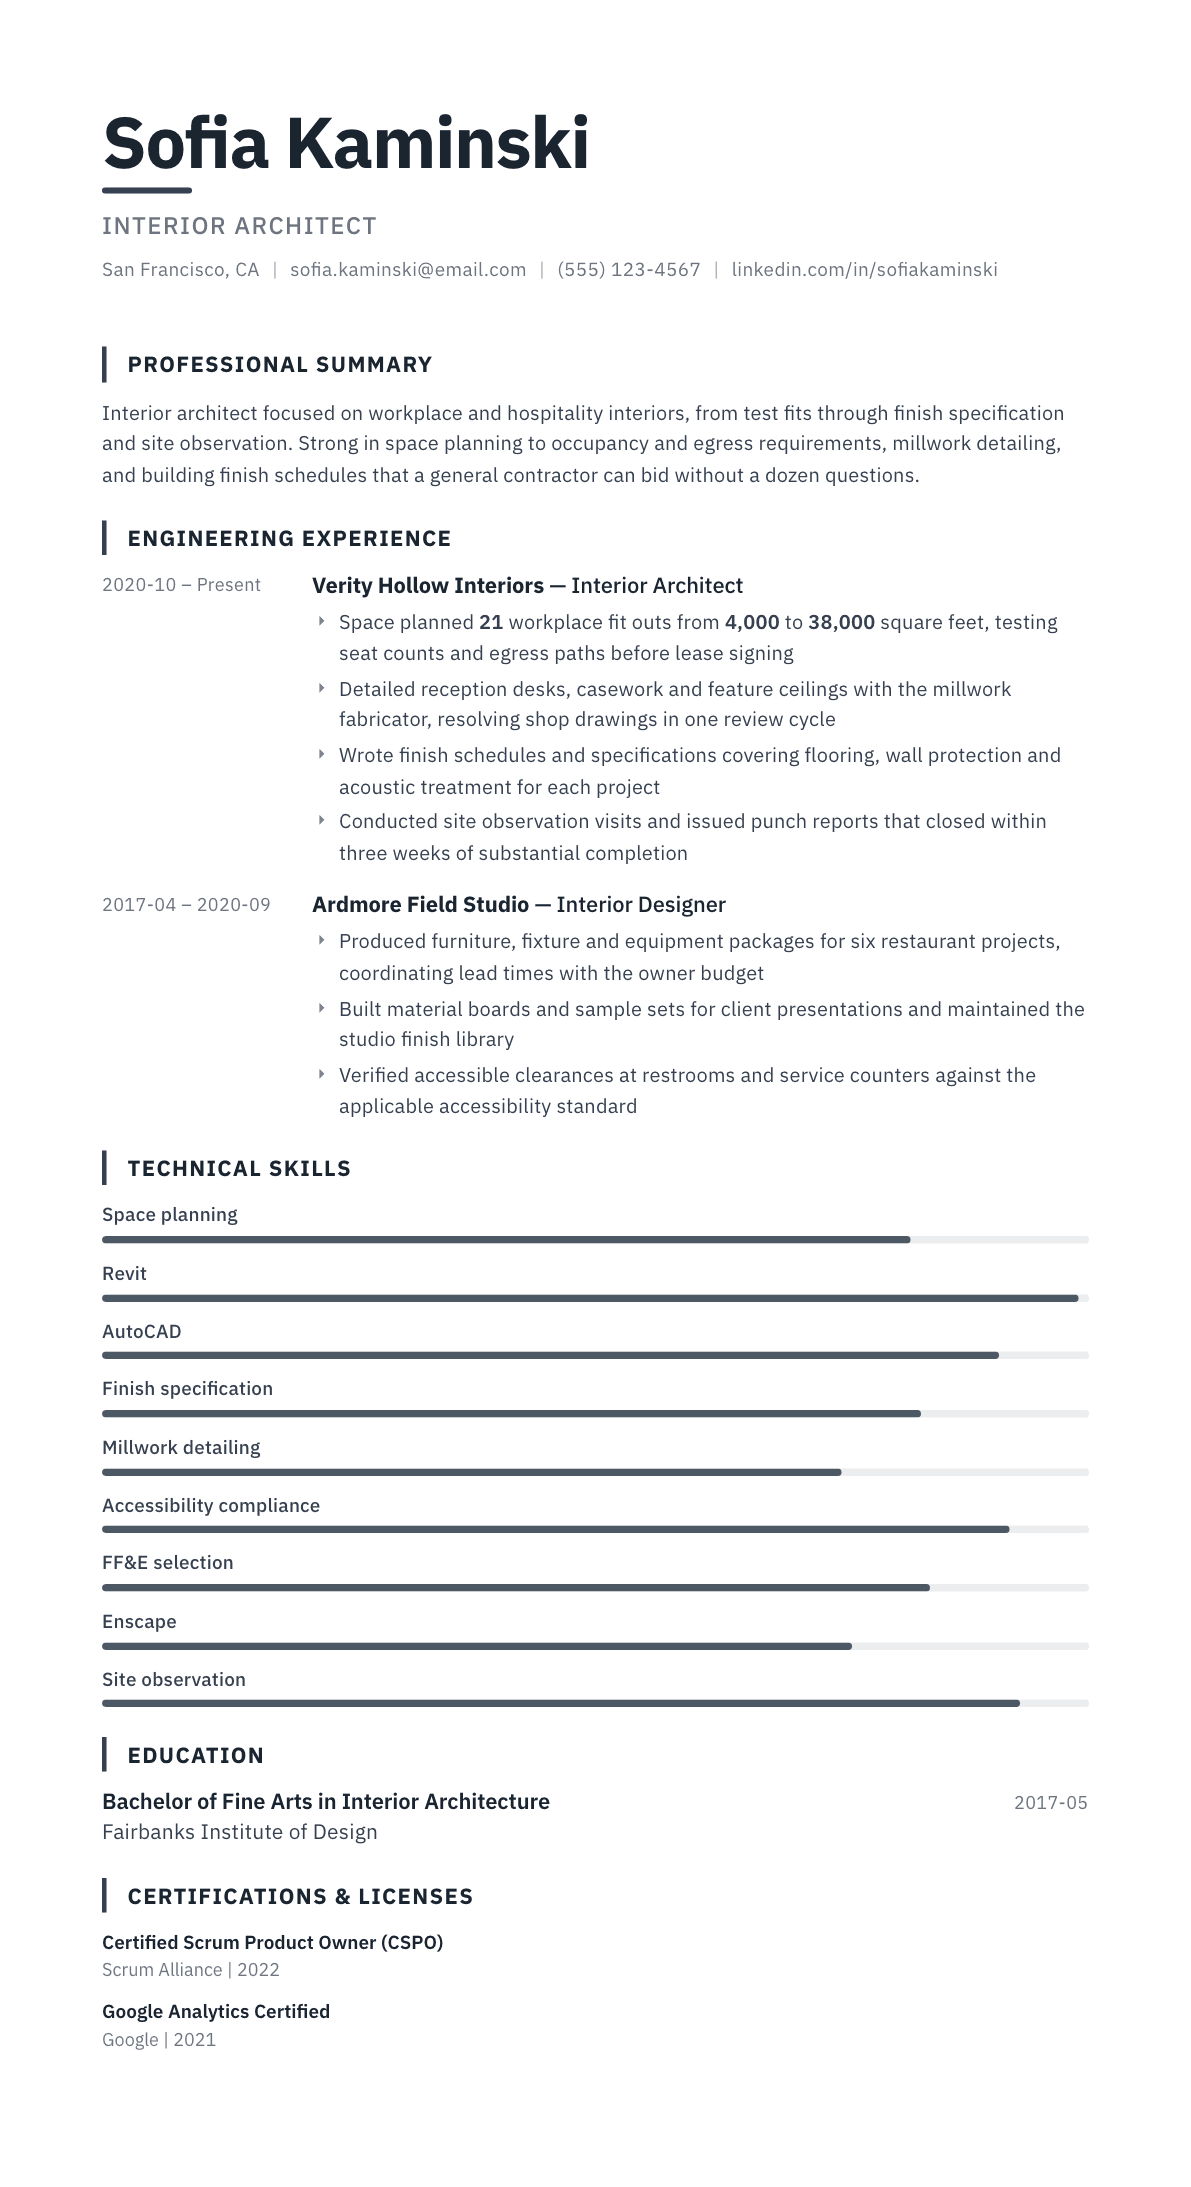
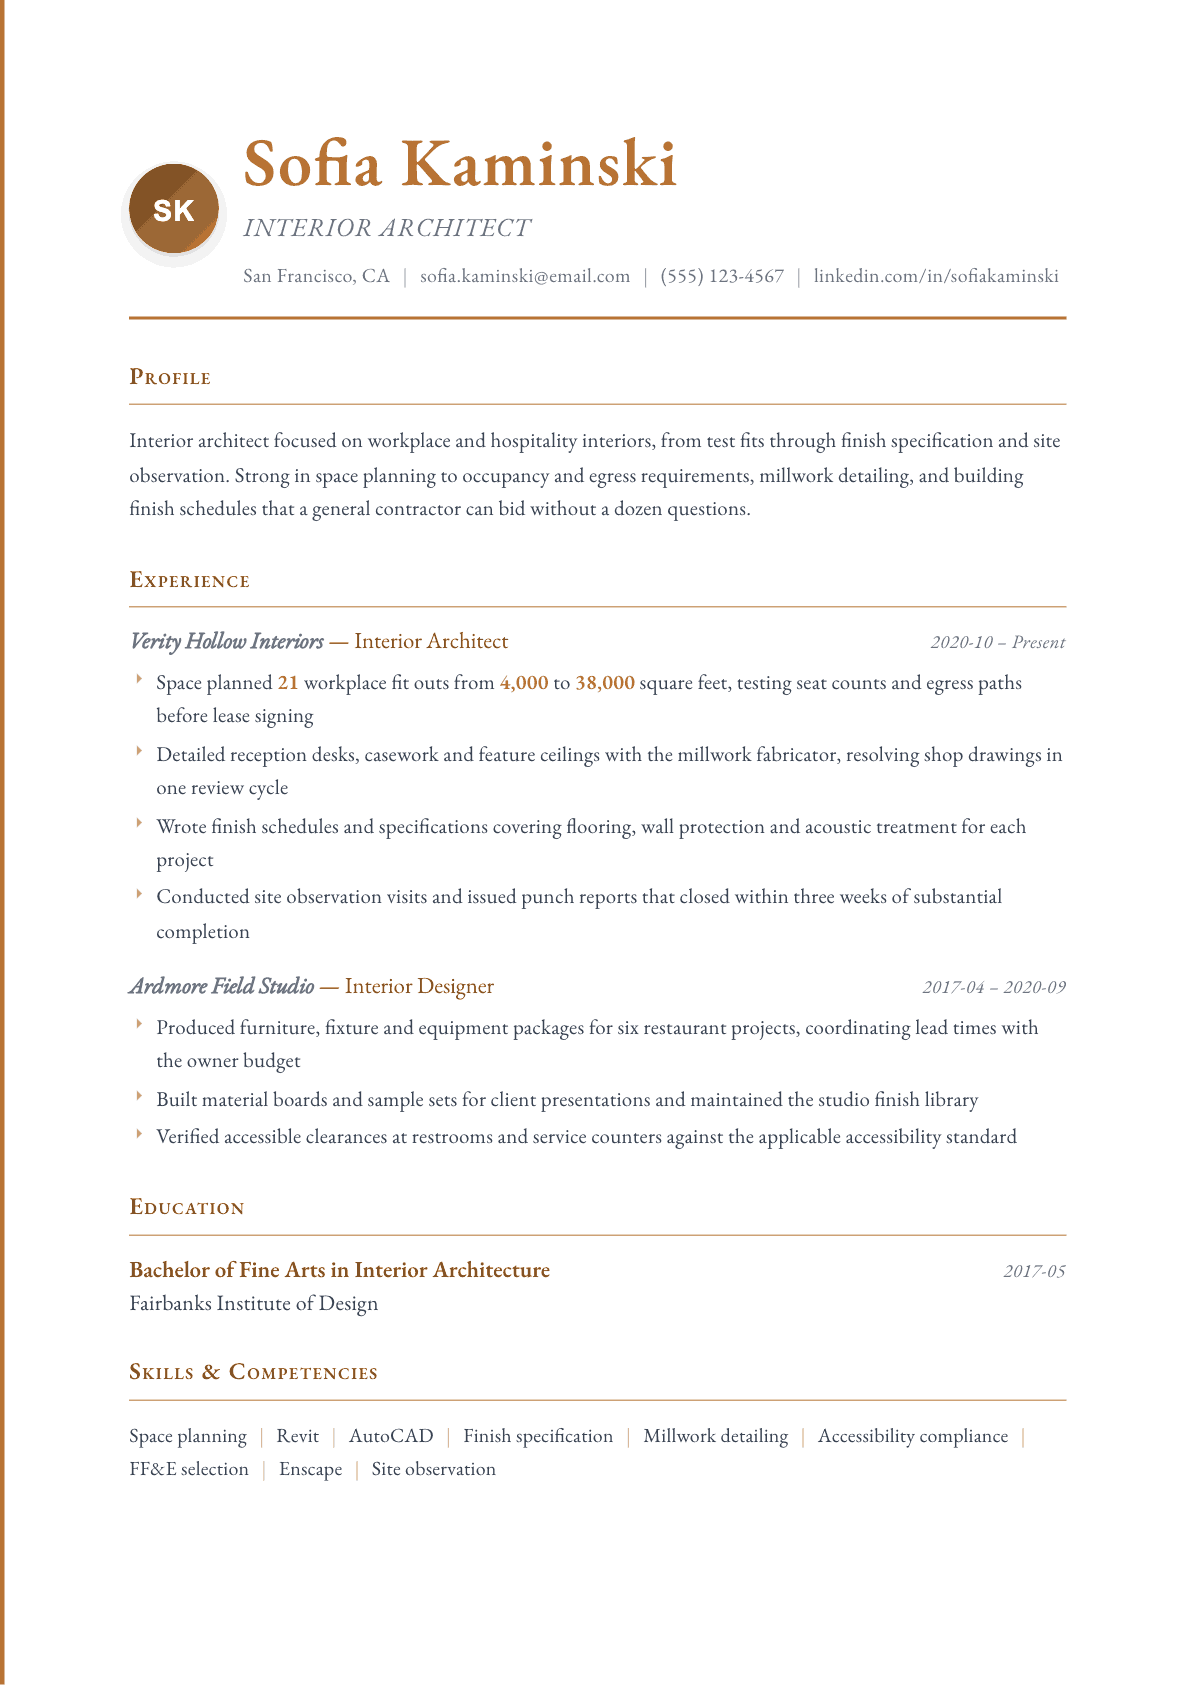
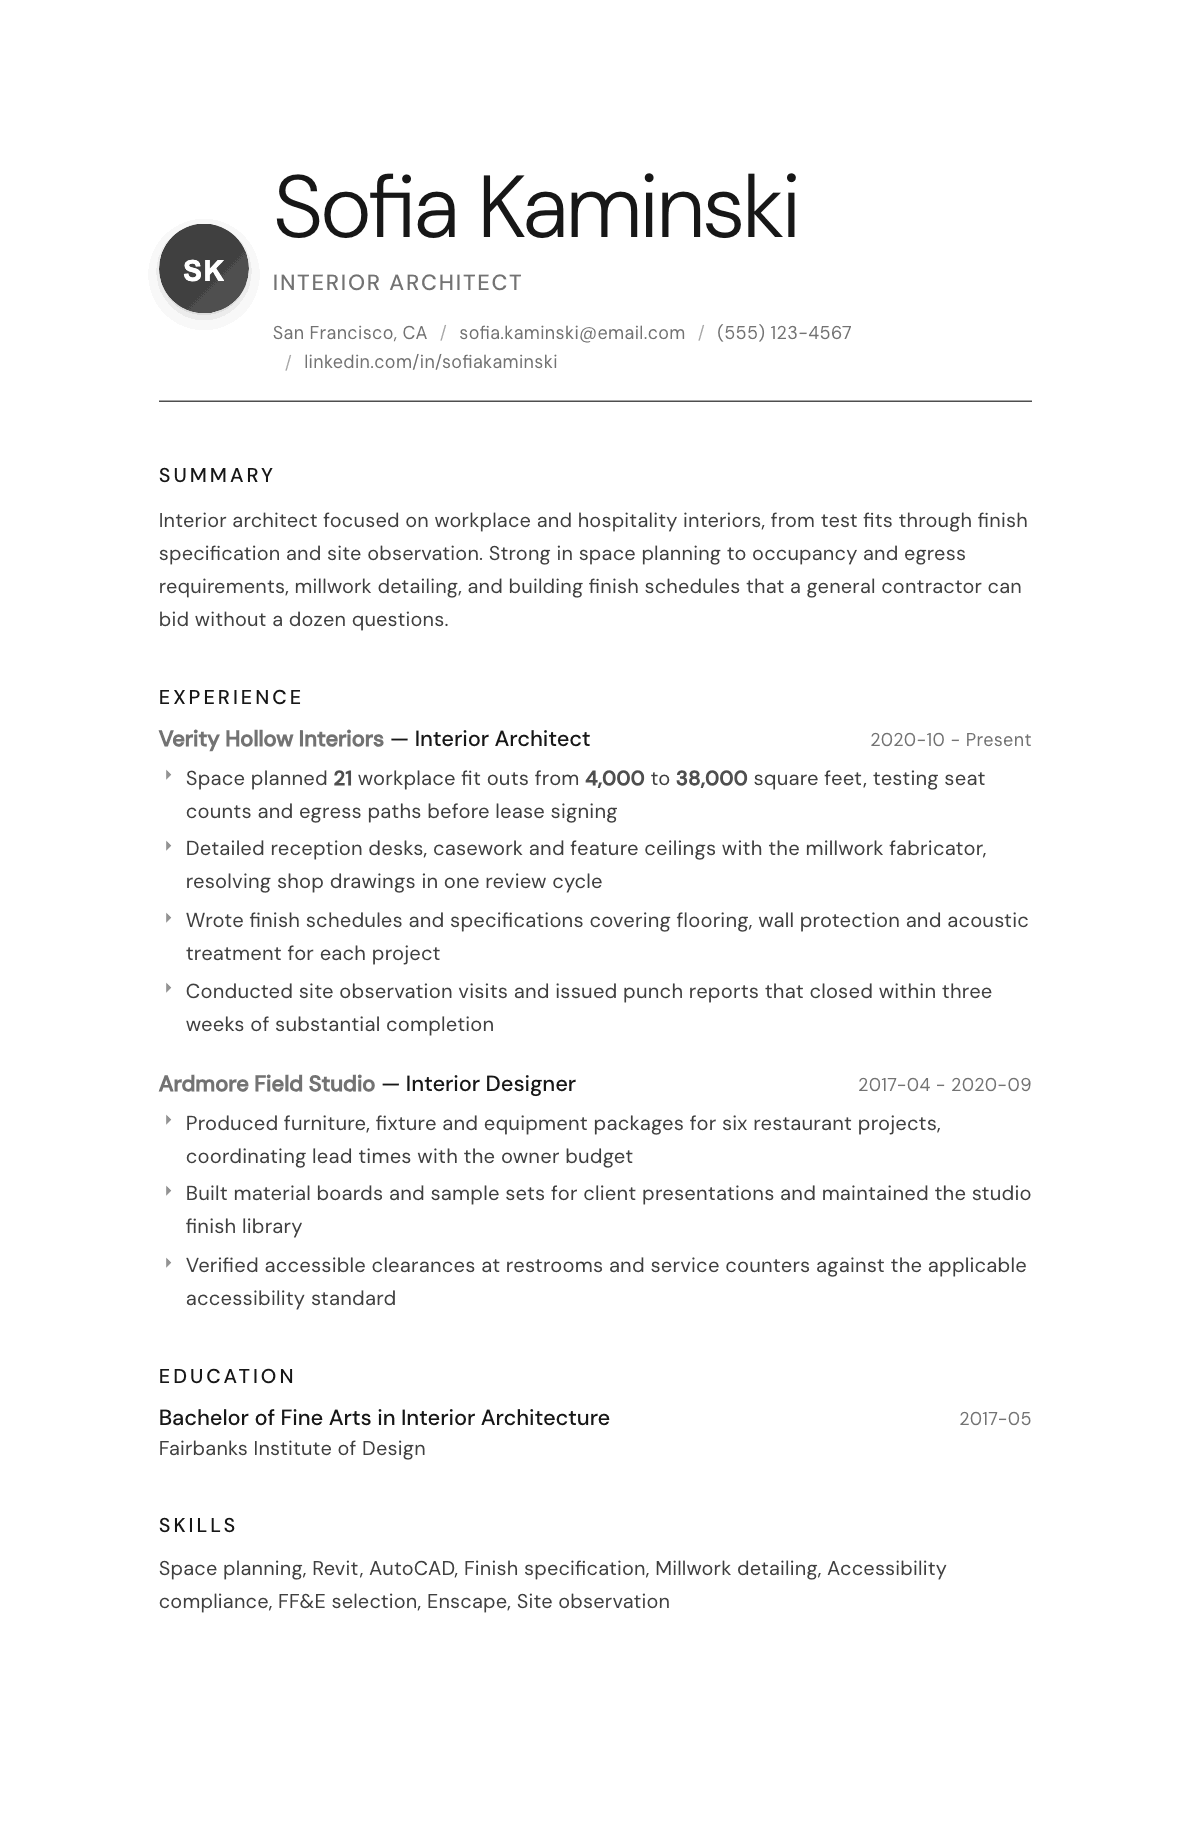
Example Interior Architect summary
Interior architect with eight years in workplace and hospitality interiors, carrying projects from test fit through punch list. Space plans to occupancy and egress requirements, details millwork with fabricators, and writes finish schedules a contractor can bid cleanly. Recently completed twenty one office fit outs, resolving shop drawings in a single review cycle and closing punch reports within three weeks of substantial completion.
Skills to list on a Interior Architect resume
- Space planning and test fits
- Revit
- AutoCAD
- SketchUp
- Enscape
- Millwork and casework detailing
- Finish schedules
- FF&E specification
- Accessibility compliance
- Egress and occupancy analysis
- Lighting and reflected ceiling plans
- Construction administration
- Material sourcing
- Client presentations
- Vendor coordination
What actually gets this resume read
- Lead with the sectors you have built, because workplace, hospitality, retail and healthcare interiors are bid and detailed differently.
- Give each project a square footage, a headcount or key count, and the phases you carried from test fit to closeout.
- Show code fluency in interior terms: occupancy load, egress width, accessible clearances and finish flame spread ratings.
- Name the millwork and lighting details you drew, since detailing is what separates an interior architect from a decorator.
- List your NCIDQ status or your progress toward it, and any state interior design registration you hold.
- Include the specification and FF&E tools you use, so a firm knows how quickly you can join a live project.
How to write a interior architect resume
The screening problem for an interior architect is that the title sits between two hiring pools. One reads it as a decorator with better software, the other as an architect who happens to work inside the envelope. Your resume has to answer that question before anyone forms the wrong impression, and it answers it with code, detailing and construction phase work.
Concretely, that means occupancy loads and egress paths in the same page as finish schedules and millwork sections. A firm hiring for workplace fit outs needs someone who can test a seat count against exit capacity before a lease is signed, then detail the reception desk with a fabricator, then walk the punch list. Show all three and the ambiguity disappears.
Below: how to structure the page, what the summary must carry, how to write project experience by sector and square footage, where credentials such as NCIDQ belong, and the questions interior architects ask when they are moving between workplace, hospitality and healthcare work.
Format: sector, size, phase, in that order
One page early, two pages once your project list is long. Single column, quiet type, portfolio linked from the header. Interior work is judged visually, but the resume is the document that has to survive a tracking system, so keep the imagery in the portfolio where it belongs.
Group experience by employer, then lead each project with sector, size and phases carried. Square footage for workplace and retail, key count for hotels, seat count for restaurants, bed or exam room count for healthcare. Those units are how the industry sizes a job, and using the right one signals you have worked in that sector.
- Header: name, credentials, city, phone, email, portfolio link, registration or NCIDQ status.
- Sections: summary, project experience, credentials, technical skills, software, education.
- Keep a separate one page project list if your history is long, and reference it rather than padding the resume.
Summary: the sectors you know and how far you take a project
Four lines. Sectors, project sizes, the phases you carry, and one technical strength that is hard to fake. Millwork detailing, lighting and reflected ceiling coordination, or acoustic treatment specification all work, because none of them can be claimed without experience behind them.
If you are crossing sectors, name the constant. Egress analysis, accessible clearances and finish performance criteria apply everywhere; brand standards and clinical adjacency requirements do not. Saying which half transfers shows you understand the difference, which is itself a hiring signal.
Experience: test fits, details, specifications, site
Begin with the front end. Test fits and space plans are how many interiors projects start, and being able to state how many you produced, at what sizes, and whether they informed a lease decision puts you ahead of candidates whose experience starts at design development.
Then the technical middle: millwork and casework details resolved with fabricators, ceiling and lighting coordination with the electrical engineer, finish schedules and specification sections you wrote, and how you handled flame spread, slip resistance and wall protection requirements.
Finish with the construction phase. Site observation visits, punch reports, shop drawing review cycles and how quickly items closed after substantial completion. Interiors projects are judged on the final stretch of the work, and a candidate who can prove she closes them out cleanly is rare.
Credentials: NCIDQ, registration and what each one unlocks
The NCIDQ examination administered by the Council for Interior Design Qualification is the standard professional credential, and several jurisdictions tie registration or practice rights to it. Say whether you hold it, which sections you have passed, or that you are eligible and scheduled.
Add any state interior design registration or certification you carry, along with sustainability credentials such as LEED or WELL accreditation if you maintain them. If you hold a professional degree from an accredited interior architecture program, name the accreditation, because it affects eligibility.
Technical skills and software the posting will screen on
Split the list. Documentation tools first: Revit, AutoCAD, and the specification platform you have written in. Then visualization such as Enscape, SketchUp or V-Ray. Then the project side: FF&E schedules, procurement tracking, sample library management and vendor coordination.
Name the code and standard topics you work with in plain language rather than by section number. Occupancy load calculation, egress width and travel distance, accessible clearances at restrooms and service counters, and finish flame spread ratings are what an interviewer will actually probe.
- Documentation: Revit, AutoCAD, finish schedules, specification sections, drawing standards.
- Technical analysis: occupancy load, egress paths, accessible clearances, acoustic and finish performance.
- Delivery: FF&E packages, shop drawing review, site observation, punch list closeout.
Interior Architect resume summary examples
Two years in
Interior designer with two years on workplace projects, producing test fits, furniture plans and finish boards under a senior designer. Draws in Revit and AutoCAD, maintains the studio finish library, and checks accessible clearances at restrooms and service counters against the applicable standard.
Eight years, workplace and hospitality
Interior architect with eight years across workplace and hospitality interiors, carrying projects from test fit through punch list. Space plans to occupancy and egress requirements, details millwork with fabricators, and writes finish schedules a general contractor can bid without a page of questions.
Studio lead
Interiors studio lead with fifteen years in healthcare and workplace projects, managing a five person team and three concurrent fit outs. Sets office standards for finish specification and accessibility review, leads owner presentations, and has taken two clinic renovations from programming through occupancy.
Work experience bullets: before and after
Before: Created space plans for office clients.
After: Space planned 21 workplace fit outs from 4,000 to 38K square feet, testing seat counts and egress paths before the client signed each lease.
Sizes, volume and the lease timing show the plans carried a business decision, not just a layout.
Before: Designed custom millwork.
After: Detailed reception desks, casework and feature ceilings with the millwork fabricator, resolving shop drawings in one review cycle on each project.
Working directly with the fabricator and closing in one cycle is the mark of buildable detailing.
Before: Selected finishes and materials.
After: Wrote finish schedules and specification sections covering flooring, wall protection and acoustic treatment, matching each product to the required flame spread rating.
Tying selections to a performance requirement separates specification from picking samples.
Before: Visited the site during construction.
After: Conducted site observation visits every two weeks and issued punch reports that closed within three weeks of substantial completion.
A visit cadence and a closeout time make construction phase work measurable.
Before: Worked on restaurant furniture packages.
After: Produced furniture, fixture and equipment packages for six restaurant projects, tracking lead times against the owner budget and opening date.
Lead time and budget tracking show procurement awareness, which is where FF&E projects usually fail.
Hard skills
- Space planning and test fits
- Occupancy load and egress analysis
- Accessible clearance review
- Millwork and casework detailing
- Finish schedules and specifications
- FF&E selection and packages
- Reflected ceiling and lighting coordination
- Revit
- AutoCAD
- Enscape and SketchUp
- Shop drawing review
- Site observation and punch lists
- Vendor and fabricator coordination
- Sample library management
Soft skills
- Client workshop facilitation
- Explaining code limits to owners
- Negotiating with fabricators
- Working to a lease deadline
- Presenting material choices
- Team coordination across disciplines
Certifications worth listing
- NCIDQ Certification (Council for Interior Design Qualification)
- LEED Accredited Professional, Interior Design and Construction (Green Business Certification Institute)
- WELL Accredited Professional (International WELL Building Institute)
Mistakes that cost interior architect candidates the interview
- Writing the resume around mood, palette and style when the hiring firm is screening for code fluency and buildable details.
- Omitting square footage, key count or seat count so a reader cannot size any project on the page.
- Leaving NCIDQ status unstated, which in some jurisdictions decides whether you can sign interior documents at all.
- Skipping the construction phase entirely, which suggests your projects ended at the pretty rendering.
- Listing finishes by brand alone with no performance criteria behind the selection.
- Blending workplace, retail and healthcare work into one paragraph so no sector reads as your specialty.
Interior Architect resume questions
What is the difference between an interior architect and an interior designer?
The scope, mostly. Interior architecture work involves partition layout, egress, ceiling and lighting coordination and construction documentation, while interior design can stop at finishes and furniture. Some jurisdictions also restrict what each title may be used for, so check before choosing.
Do I need NCIDQ certification for an interior architect role?
Many firms require it or expect progress toward it, and several jurisdictions tie practice rights to it. Even where it is optional it is a strong screening signal, so state whether you hold it, which sections you have passed, or when you are scheduled.
How do I move from residential interiors into commercial work?
Lead with anything code driven you have already done: egress paths, accessible bathrooms, permit drawings for a renovation. Then name the commercial software and documentation standards you know. Firms hire across that gap when the technical evidence is on the page.
Should I list every project I have worked on?
No. Choose the projects that match the posted sector and size band, then summarize the rest in one line. A separate project list document is the right place for a full history, and you can offer it in the application rather than crowding the resume.
How much software detail belongs on the page?
Enough to show you can produce documents, not only images. Name your documentation tools first and say whether you build families and sheet sets. Visualization software matters, but a firm needs drawings a contractor can bid before it needs a rendering.
Related resume examples
- Architect Resume example
- Architectural Designer Resume example
- Flooring Installer Resume example
- Cabinet Maker Resume example
- Landscape Architect Resume example
- Junior Architect Resume example