Interior Designer Resume Examples: the lines they read
Examples of Interior Design Resumes for Designers and Decorators
By Mustafa Tarabya, founder of CVBooster · Published · Updated
Examples of interior design resumes and an interior designing resume sample, plus how an interior decorator resume differs in projects and portfolio.
Sample resumes for a interior designer
The same interior designer content laid out in three CVBooster templates, so you can see what the finished document looks like before you write a word.
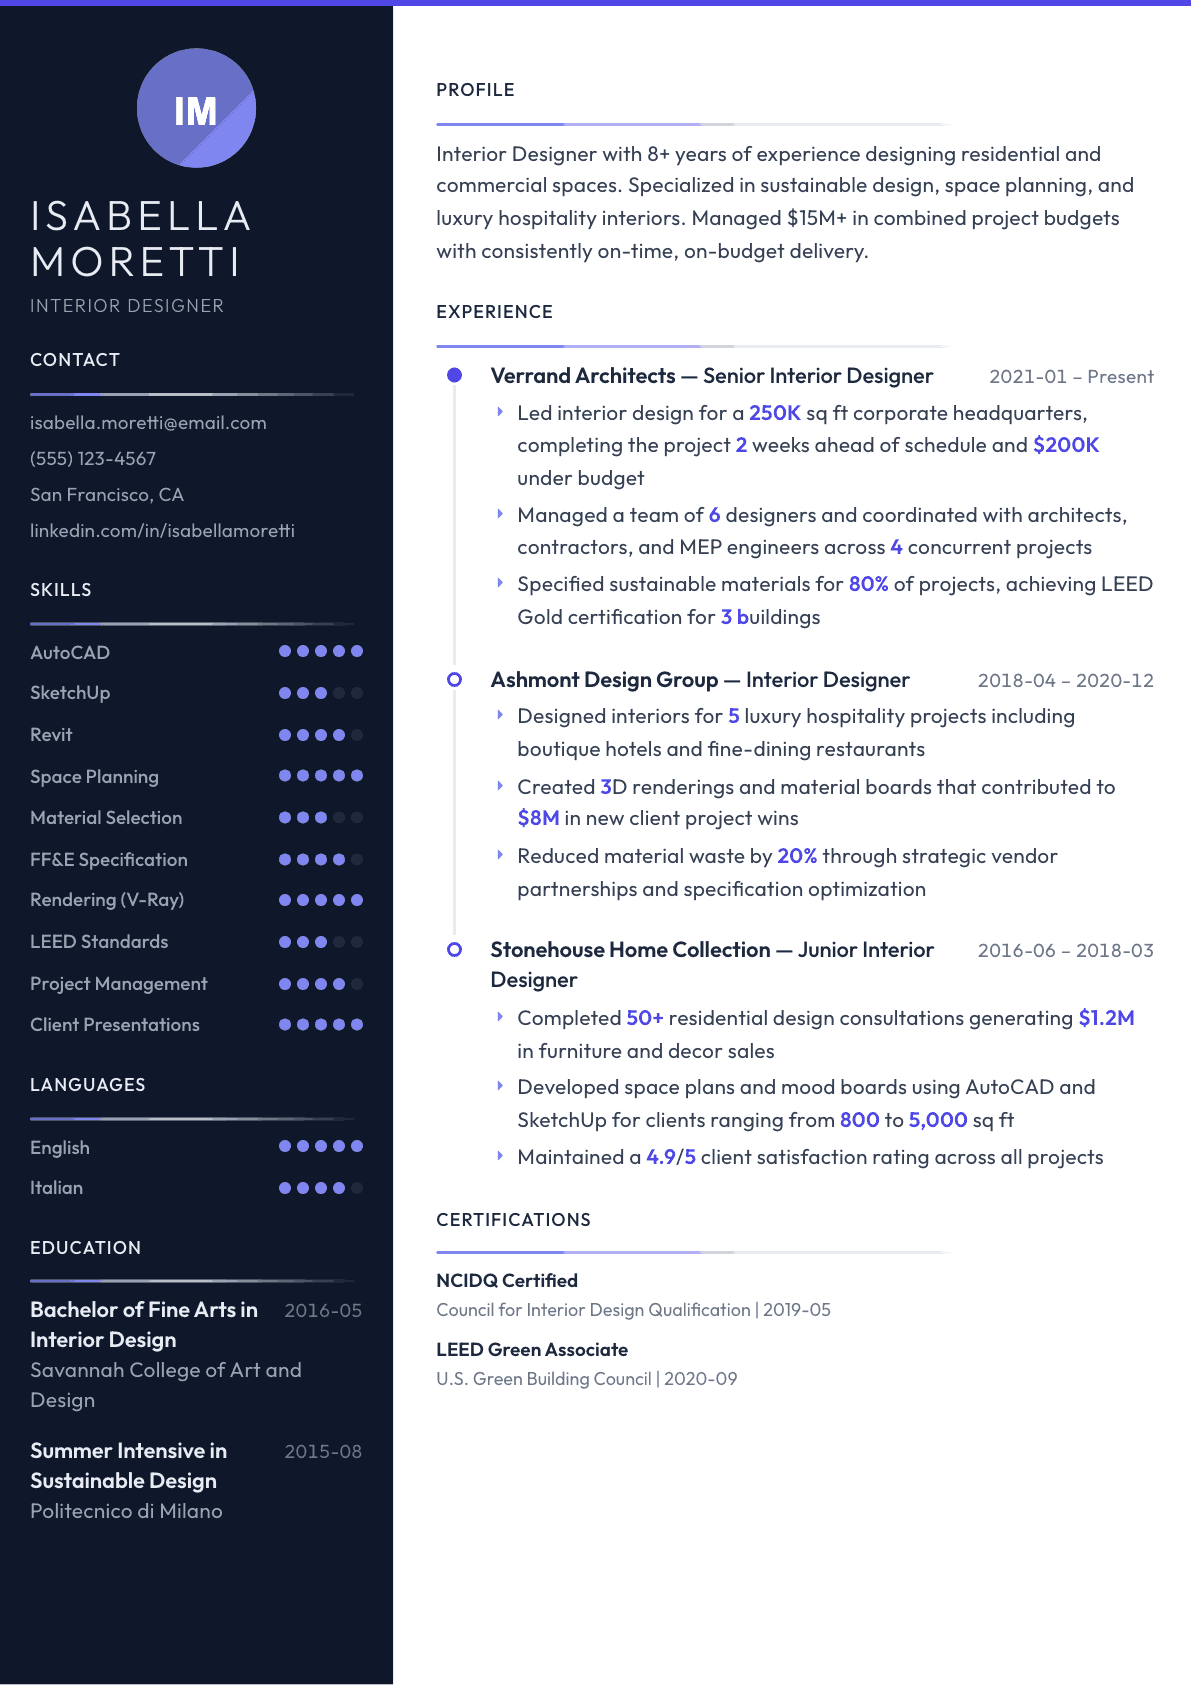
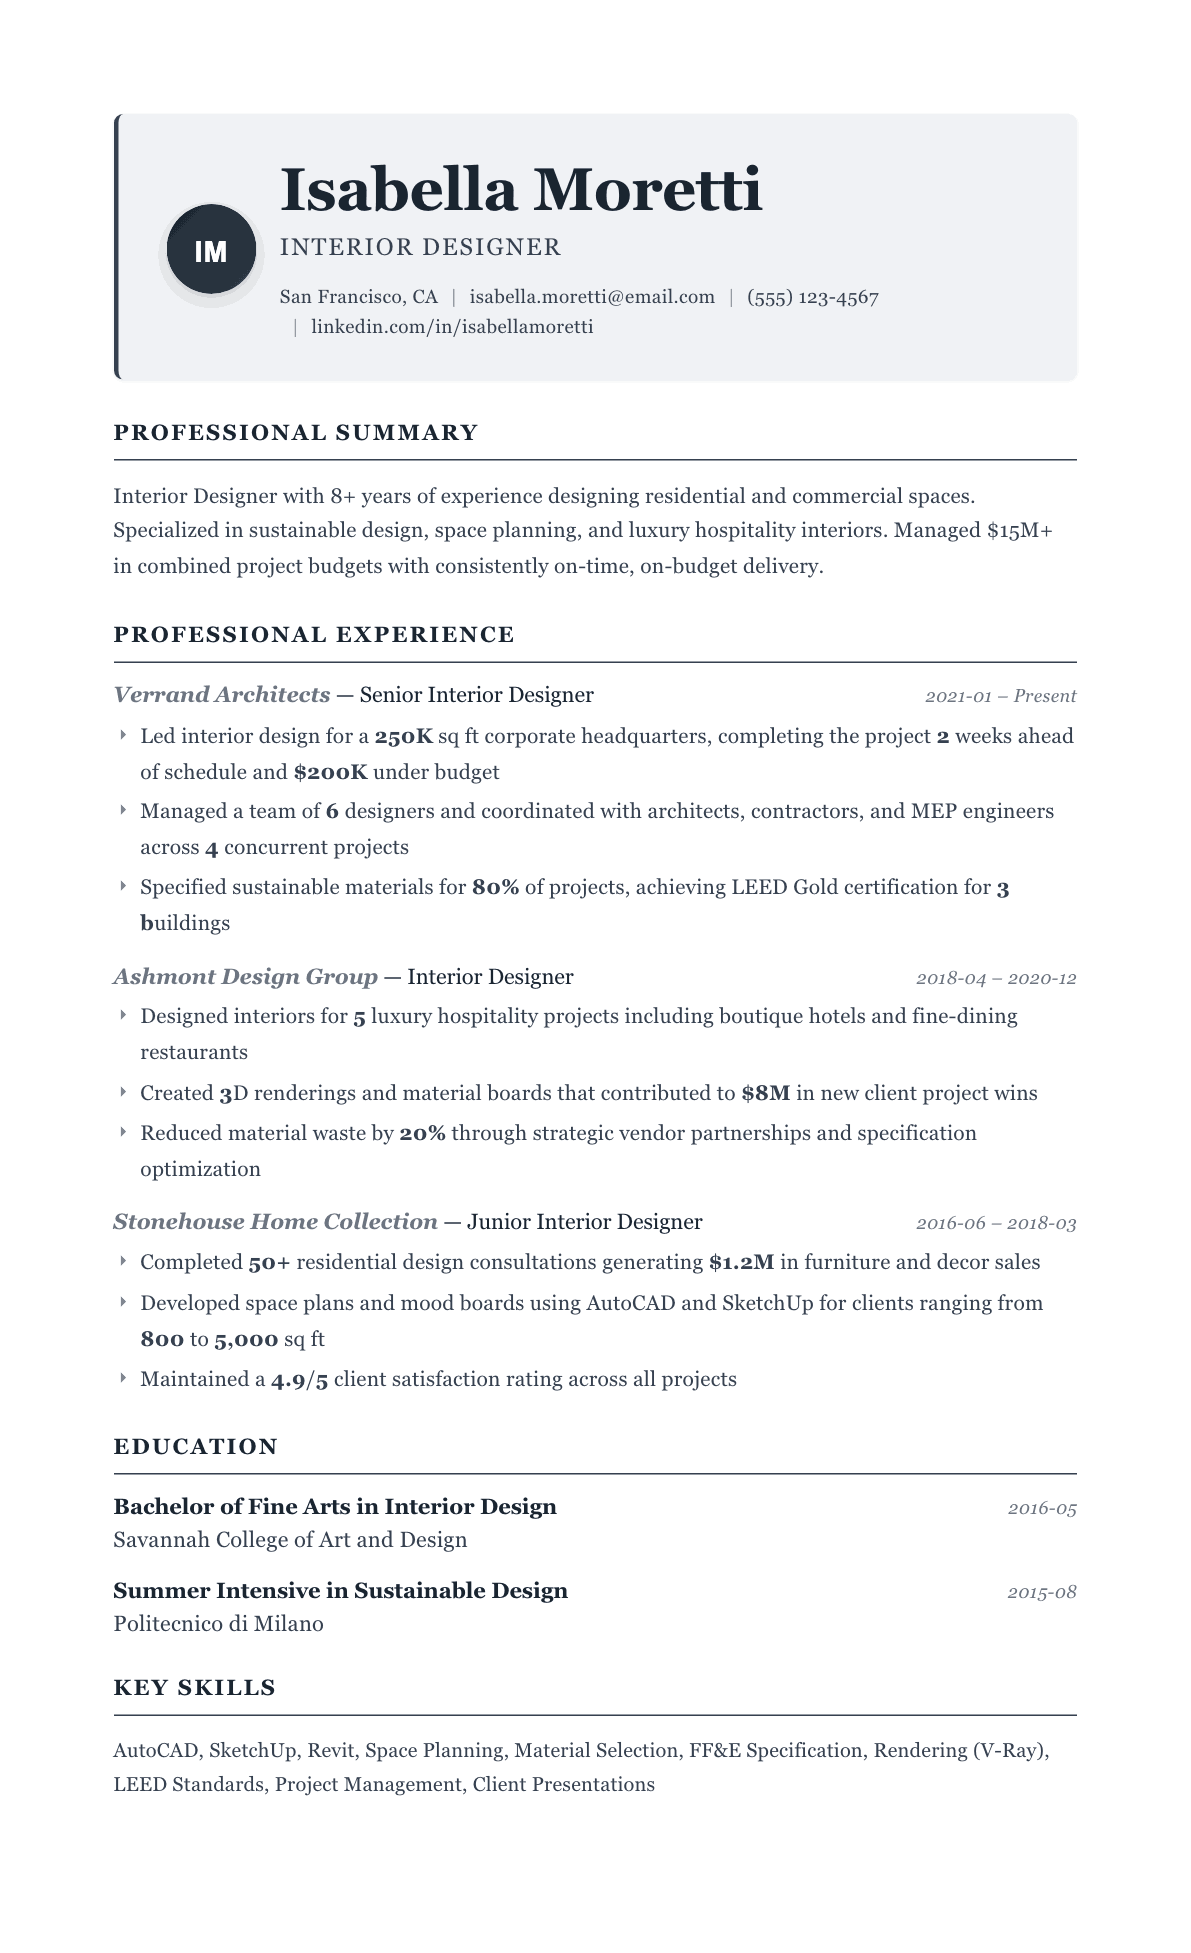
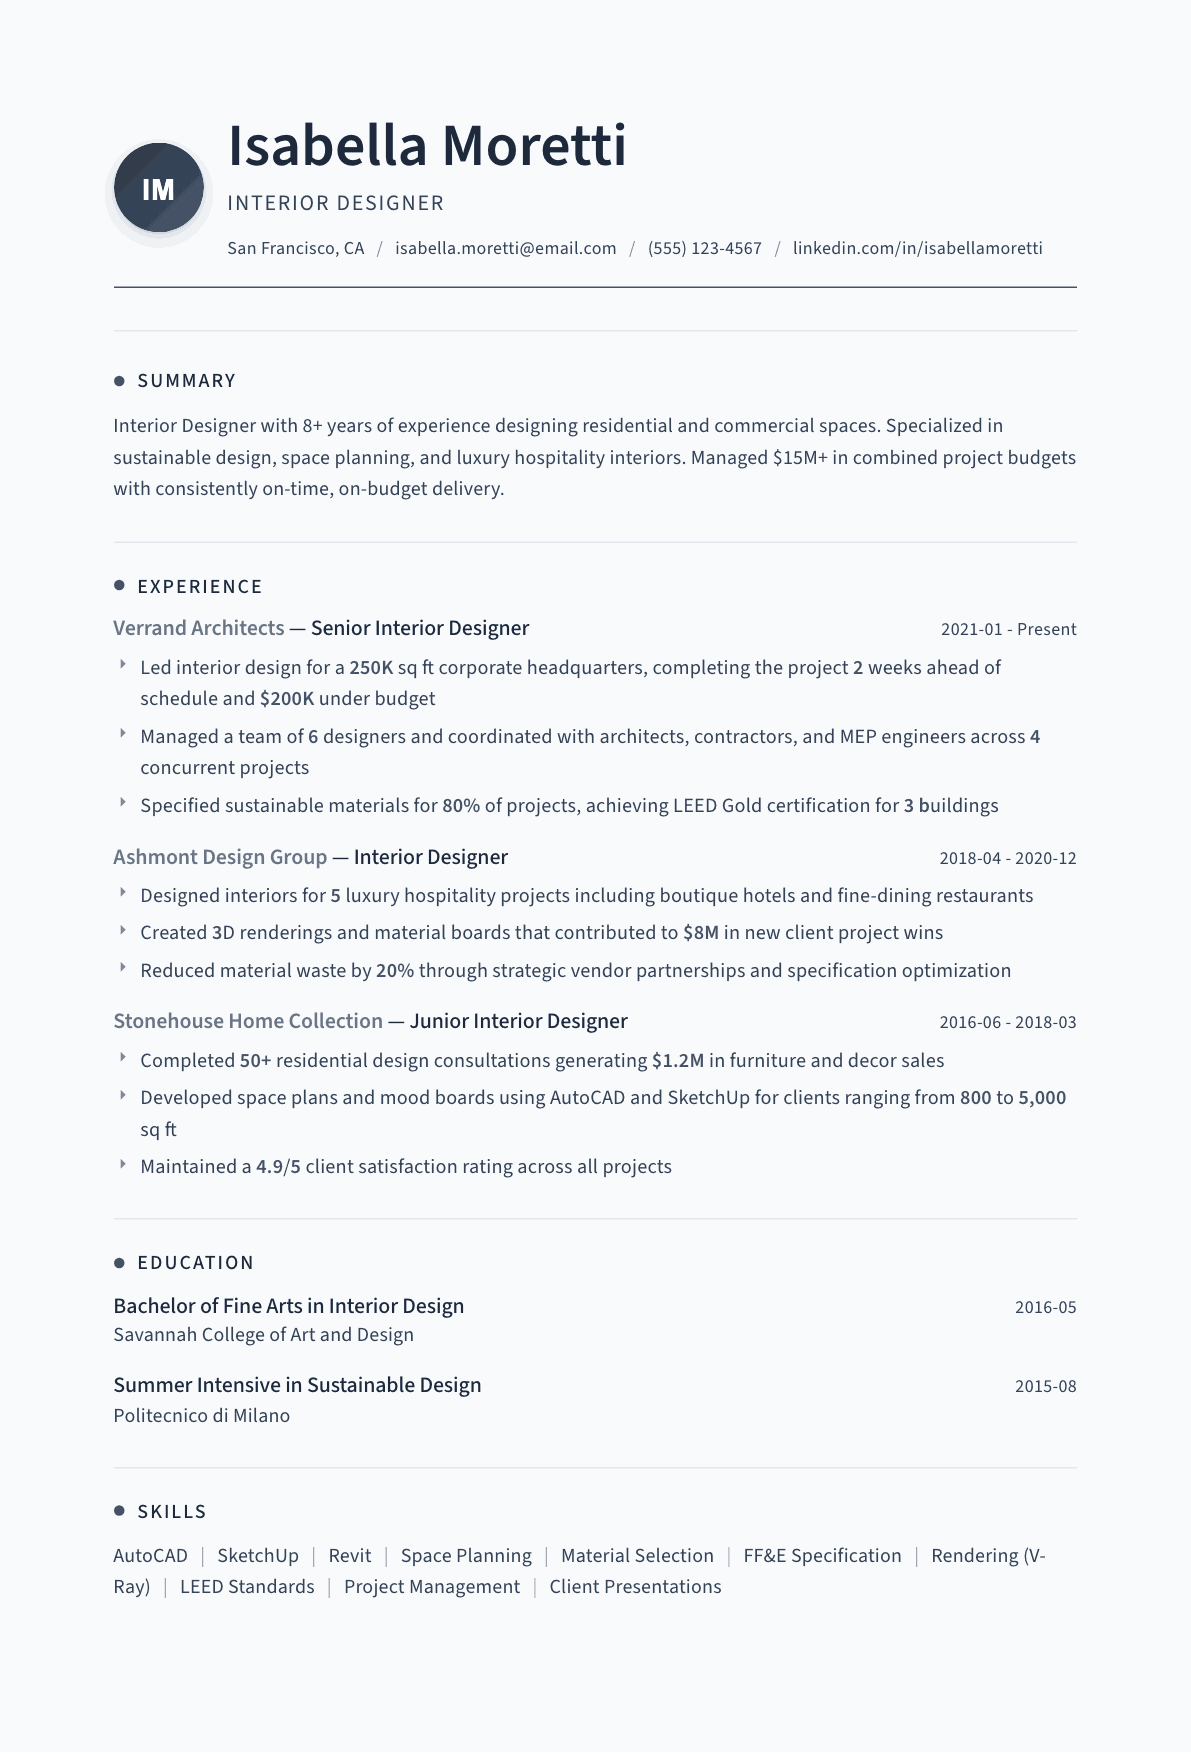
Example Interior Designer summary
NCIDQ-certified Interior Designer, 8 years across residential, commercial, and hospitality projects. Managed $15M+ in project budgets on time, including a 250K sq ft headquarters delivered $200K under budget, and specified sustainable materials on 80% of work with 3 LEED Gold buildings.
Skills to list on a Interior Designer resume
- Space Planning
- AutoCAD
- Revit
- SketchUp
- 3ds Max
- V-Ray
- Material Selection
- FF&E Specification
- LEED Standards
- Color Theory
- Lighting Design
- Project Management
- Client Relations
- Sustainable Design
What actually gets this resume read
- Include project scale: square footage, budget size, and team size to demonstrate scope.
- Highlight certifications (NCIDQ, LEED, WELL) as they are often required or preferred in job postings.
- List software proficiency: AutoCAD, Revit, SketchUp, 3ds Max, V-Ray, Enscape.
- Show a mix of project types (residential, commercial, hospitality) to demonstrate range.
- Quantify results: budget adherence, timeline performance, client satisfaction scores, or sustainability metrics.
- Link to a portfolio with before/after photos, renderings, and material palettes.
How to write a interior designer resume
Interior design covers two jobs that share a name. One is decoration and styling, sold directly to homeowners and judged on taste. The other is commercial interior design: space planning, code compliance, construction documents, furniture specification and site administration, delivered inside an architecture or design firm and judged on whether a project got built on budget. A resume that does not make clear which one you do gets rejected by both kinds of employer.
The principal or design director reading your resume is looking for sector, scale and phase. Which sectors have you worked in, whether corporate workplace, hospitality, healthcare, retail, multifamily residential or high-end private homes. How big the projects were in square footage and budget. And which phases you have actually run, from programming and schematic design through design development, construction documents, bidding and construction administration.
This guide covers the section order design firms expect, how to describe projects so their scale reads instantly, three summaries from junior designer to project designer, before and after bullets, and the questions designers ask about certification, software and moving between residential and commercial work.
Interior design resume format: one page early, two with a project list
Keep the layout clean and text based. Interior designers are tempted to lay out the resume like a presentation board, and it costs them, because firms of any size run applications through a tracking system that reads columns and image type badly. The portfolio is where visual judgment gets assessed.
The best interior design resume format for most designers is reverse chronological: newest role first, each with the firm, city, dates and three to five bullets on sector, scale and phase. A hybrid format, with a selected projects block above the work history, suits designers whose strongest projects are not in their current job. Decorators who work for themselves list their business as the employer and the projects beneath it.
Add a selected projects section as soon as you have three or four. A named project list with sector, size and your phase involvement is more persuasive than another paragraph of duties, and it is how principals compare candidates against the work currently in the studio.
- Header: name, credentials such as NCIDQ or LEED, city, phone, email, portfolio link.
- Order: summary, experience, selected projects, software, certifications and licensure, education.
- Students and graduates put education first and include studio projects with real programs.
- State the sectors you work in directly under your name.
Summary: sector, scale, phases, certification status
Name the sectors, the years, the typical project size, and where you sit in the phase sequence. A designer who has run construction administration on a hotel renovation is a different hire from one who has produced schematic packages under a project designer, and the summary is where that distinction is cheapest to make.
If you hold or are working toward the NCIDQ certificate, say so in the first two lines. Many commercial firm postings and several jurisdictions treat it as a threshold, and burying it costs interviews. Same for LEED or WELL credentials on projects pursuing certification.
Experience: square footage, budget, phase and code
Every project line should carry the sector, the area in square feet or square meters, the construction budget range if you may share it, and the phases you worked on. "Workplace fit-out, forty thousand square feet, three floors, schematic design through construction administration" tells a principal in one line what a paragraph of adjectives cannot.
Then bullets on the work itself: programming and adjacency studies, test fits, space planning, reflected ceiling plans, finish schedules, millwork detailing, furniture specification and procurement, and the coordination with architecture, structural, mechanical and lighting consultants that eats most of the week on a real project.
Name your code and standards work. Egress and occupancy calculations, accessibility standards, fire ratings on assemblies and finishes, and the flame spread requirements that govern what you can actually specify. Designers who show code fluency are trusted with construction documents, and those are the jobs that pay.
Software: documentation first, visualization second
Lead with the documentation tools, because that is what a firm buys your time for. Revit is the working environment for most commercial interior teams, and stating your Revit depth honestly, whether you model, detail, manage sheets or set up families, matters more than adding another logo to the list. AutoCAD still runs on plenty of projects, especially renovations working from legacy drawings.
Then visualization and presentation: SketchUp for quick massing and client conversation, Enscape or V-Ray for rendering, and the Adobe suite for boards and material palettes. Add the specification and project tools you have used for finish schedules, furniture procurement and construction administration logs, since those are where junior designers spend real hours.
- Documentation: Revit, AutoCAD, sheet setup, families, detailing, schedules.
- Visualization: SketchUp, Enscape, V-Ray, Photoshop and InDesign for boards.
- Specification: finish schedules, furniture specification, submittal and shop drawing review.
- Coordination: consultant markups, request for information logs, punch lists.
Credentials and continuing education
Give the NCIDQ certificate its own line with the status, and state any state registration or licensure separately, since requirements differ by jurisdiction and a firm needs to know whether you can stamp or seal anything. LEED and WELL credentials belong here too, with the issuing body named.
A short continuing education line is worth including if it is genuinely relevant: acoustics, lighting design, sustainable materials, or healthcare-specific standards. Keep it to credentials and courses a hiring principal would recognize rather than a list of every webinar attended.
Interior design sample resumes: a commercial designer and a decorator
Interior design sample resumes are most useful when they show a full page, so here is one for a mid level commercial designer. The person and firms are invented; copy the order. A junior designer or a design student can use the same order and put studio projects and an internship where the project list is. The last lines are an interior decorator resume example, for residential styling work where the portfolio of finished rooms carries the case.
Profile: Hannah Brooks, Interior Designer, NCIDQ certified. Six years designing workplace and hospitality interiors, from programming through construction administration. Leads small projects alone and the documentation package on larger ones, mostly in Revit, with a portfolio link in the header.
- Current role, Interior Designer, Larkin Studio Architects, four years: workplace and hospitality projects from about five thousand to one hundred thousand square feet.
- Led design and documentation for a three floor tech office fit out, from test fits through punch list, delivered for move in on the client date.
- Produce Revit construction documents, finish schedules and furniture plans, and coordinate code and accessibility reviews with the project architect.
- Ran finish and furniture selections for a boutique hotel lobby and forty guest rooms, staying inside the owner budget after two rounds of value engineering.
- Previous role, Junior Designer, Mason Interiors, two years: residential and small retail projects; drafting, sample boards and vendor quotes.
- Software: Revit, AutoCAD, Enscape, SketchUp, Adobe InDesign and Photoshop, Bluebeam.
- Credentials and education: NCIDQ certificate; BFA in Interior Design from a CIDA accredited program.
- Interior decorator resume example, profile: Claire Duval, Interior Decorator. Five years styling and furnishing private homes and small rental properties, working directly with homeowners on color, furniture, window treatments and art, with a portfolio link of finished rooms in the header.
- Decorator, own business, Duval Interiors, three years: about twenty residential projects, from single rooms to whole houses, each with a written budget agreed before sourcing.
- Sourced furniture, lighting and fabrics from trade showrooms and retail, tracked orders and deliveries, and managed installers and painters on site to the agreed install day.
- Previous role, Design Consultant, a home furnishings showroom, two years: room plans and sample boards for walk in clients, and custom upholstery orders from measurement to delivery.
- Software and skills: SketchUp, Canva, Excel budgets, mood boards, color consultation, measuring and floor plans; certificate in interior decorating.
Interior Designer resume summary examples
Junior designer
Interior design graduate from an accredited program with one year at a commercial firm supporting workplace and retail projects. Produces test fits and finish schedules in Revit, builds material boards and renderings, and has logged supervised hours toward the NCIDQ certificate.
Five years in
NCIDQ certified interior designer with five years in corporate workplace and hospitality, running projects from single floors up to sixty thousand square feet. Owns space planning, construction documents in Revit, finish and furniture specification, and consultant coordination through construction administration.
Project designer or studio lead
Senior interior designer with thirteen years across healthcare and workplace, currently leading a studio of five on projects up to a hundred and eighty thousand square feet. Runs client presentations, sets design direction, manages fee and schedule, and has delivered three projects certified under recognized green building standards.
Work experience bullets: before and after
Before: Designed interiors for commercial clients.
After: Designed a forty thousand square foot workplace fit-out across three floors for a technology client, carrying the project from programming and test fits through construction documents and site administration.
Area, floor count, sector and phase coverage let a principal place the project against her own work.
Before: Selected finishes and furniture for projects.
After: Specified finishes and furniture for a 120-key hotel renovation, wrote the finish schedule against flame spread requirements for each assembly, and reviewed submittals and shop drawings before release.
Specification against code and submittal review is the technical half of the job that decoration language hides.
Before: Used Revit to produce drawings.
After: Produced full interior construction document sets in Revit, including reflected ceiling plans, millwork sections and detail sheets, and maintained sheet numbering and revision clouds across three issue rounds.
Naming the drawing types and the revision discipline shows documentation depth rather than software exposure.
Before: Worked with contractors during construction.
After: Ran construction administration on a retail rollout: answered 60 requests for information, attended fortnightly site meetings, and closed a punch list of 180 items before turnover.
The request volume, meeting rhythm and punch list closure show real site experience.
Before: Presented design concepts to clients.
After: Led schematic design presentations to client executives with plans, material palettes and rendered views, and secured approval on two of three projects without an extra design round.
Approval without a rework round is the outcome a firm feels in its fee, so it is worth naming.
Hard skills
- Space planning and test fits
- Programming and adjacency studies
- Revit interior modeling and documentation
- AutoCAD
- Construction documents and detailing
- Millwork detailing
- Finish schedules and specification
- Furniture specification and procurement
- Building code and egress requirements
- Accessibility standards
- SketchUp and Enscape rendering
- Construction administration and submittals
- Lighting and reflected ceiling plans
- Sustainable material selection
Soft skills
- Client presentation
- Consultant coordination
- Budget discipline
- Site problem solving
- Vendor negotiation
- Mentoring junior designers
Certifications worth listing
- NCIDQ Certificate (Council for Interior Design Qualification)
- LEED Green Associate (U.S. Green Building Council)
- LEED AP Interior Design and Construction (U.S. Green Building Council)
- WELL Accredited Professional (International WELL Building Institute)
- Autodesk Certified Professional, Revit for Architectural Design (Autodesk)
Mistakes that cost interior designer candidates the interview
- Leaving the sector and project size off, so a principal cannot tell a private kitchen renovation from a hospital floor.
- Writing a decoration resume for a commercial firm, all mood and palette with no documentation or code content.
- Hiding the NCIDQ status when many commercial postings treat it as a threshold requirement.
- Laying the resume out like a presentation board with image type that a tracking system cannot read.
- Listing Revit and AutoCAD without saying what you actually produce in them, from test fits to full document sets.
- Skipping construction administration experience, which is the part of the process firms most struggle to staff.
- Naming projects without saying which phases you personally worked on, which reads as borrowed credit.
Interior Designer resume questions
What do interior design sample resumes include?
A header with a portfolio link, a short profile with sector, years and certification status, then projects or roles with square footage, phase and your part in the work. Software and credentials come after. The complete commercial designer resume on this page shows the order, and a student can follow it with studio projects.
Do I need the NCIDQ certificate to work as an interior designer?
It is not universally required, but many commercial firms and several jurisdictions treat it as a threshold for the title and for signing certain documents. If you are working toward it, say so along with your supervised hours, because firms value candidates already on that track.
What is the difference between an interior designer and an interior decorator resume?
A decorator resume leads with styling, palettes, sourcing and client taste. A designer resume leads with space planning, construction documents, code compliance and construction administration. Pick the one that matches the posting, because the two audiences read for opposite things. An interior decorating resume also leans on a portfolio of finished rooms, any retail or showroom background, and the budgets you sourced within.
Is Revit or AutoCAD more important for interior design jobs?
Most commercial interior teams document in Revit, so it is the safer investment, but AutoCAD still appears constantly on renovations working from legacy drawings. List both if you have them and state your depth in Revit honestly, since firms test it.
How do I move from residential to commercial interior design?
Highlight the transferable work: space planning, detailing, finish specification and contractor coordination. Then close the gaps that commercial firms screen for, which are code knowledge, Revit documentation and construction administration, and show one project where you handled them.