Quality Control Inspector Resume Examples: free score
QC Resume Examples for Quality Control Inspectors
By Mustafa Tarabya, founder of CVBooster · Published · Updated
QC resume examples for inspectors, food plant technicians and lab analysts, with keywords on GD and T, sampling plans, gages and nonconformance reports.
Sample resumes for a quality control inspector
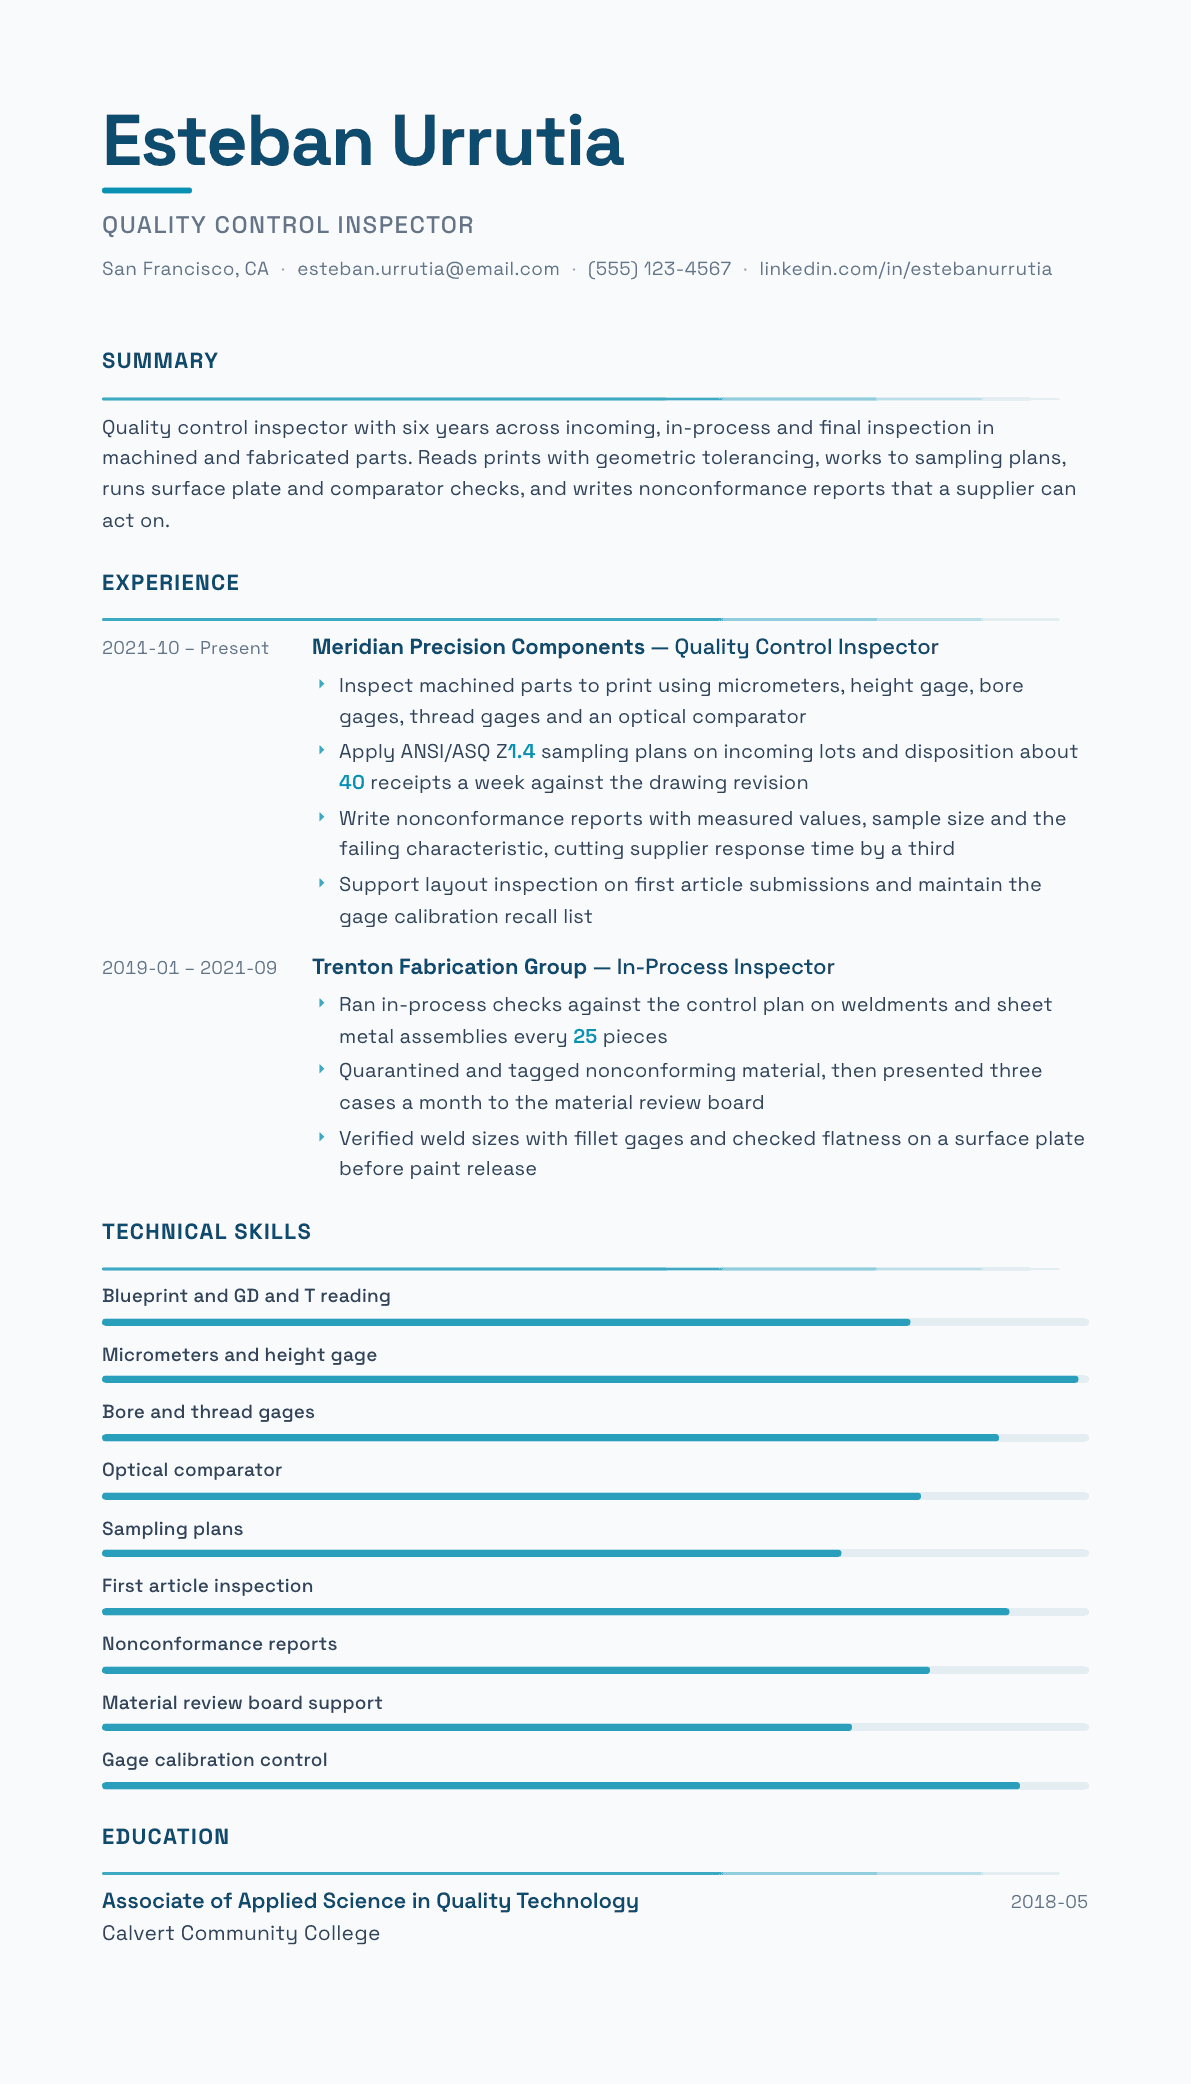
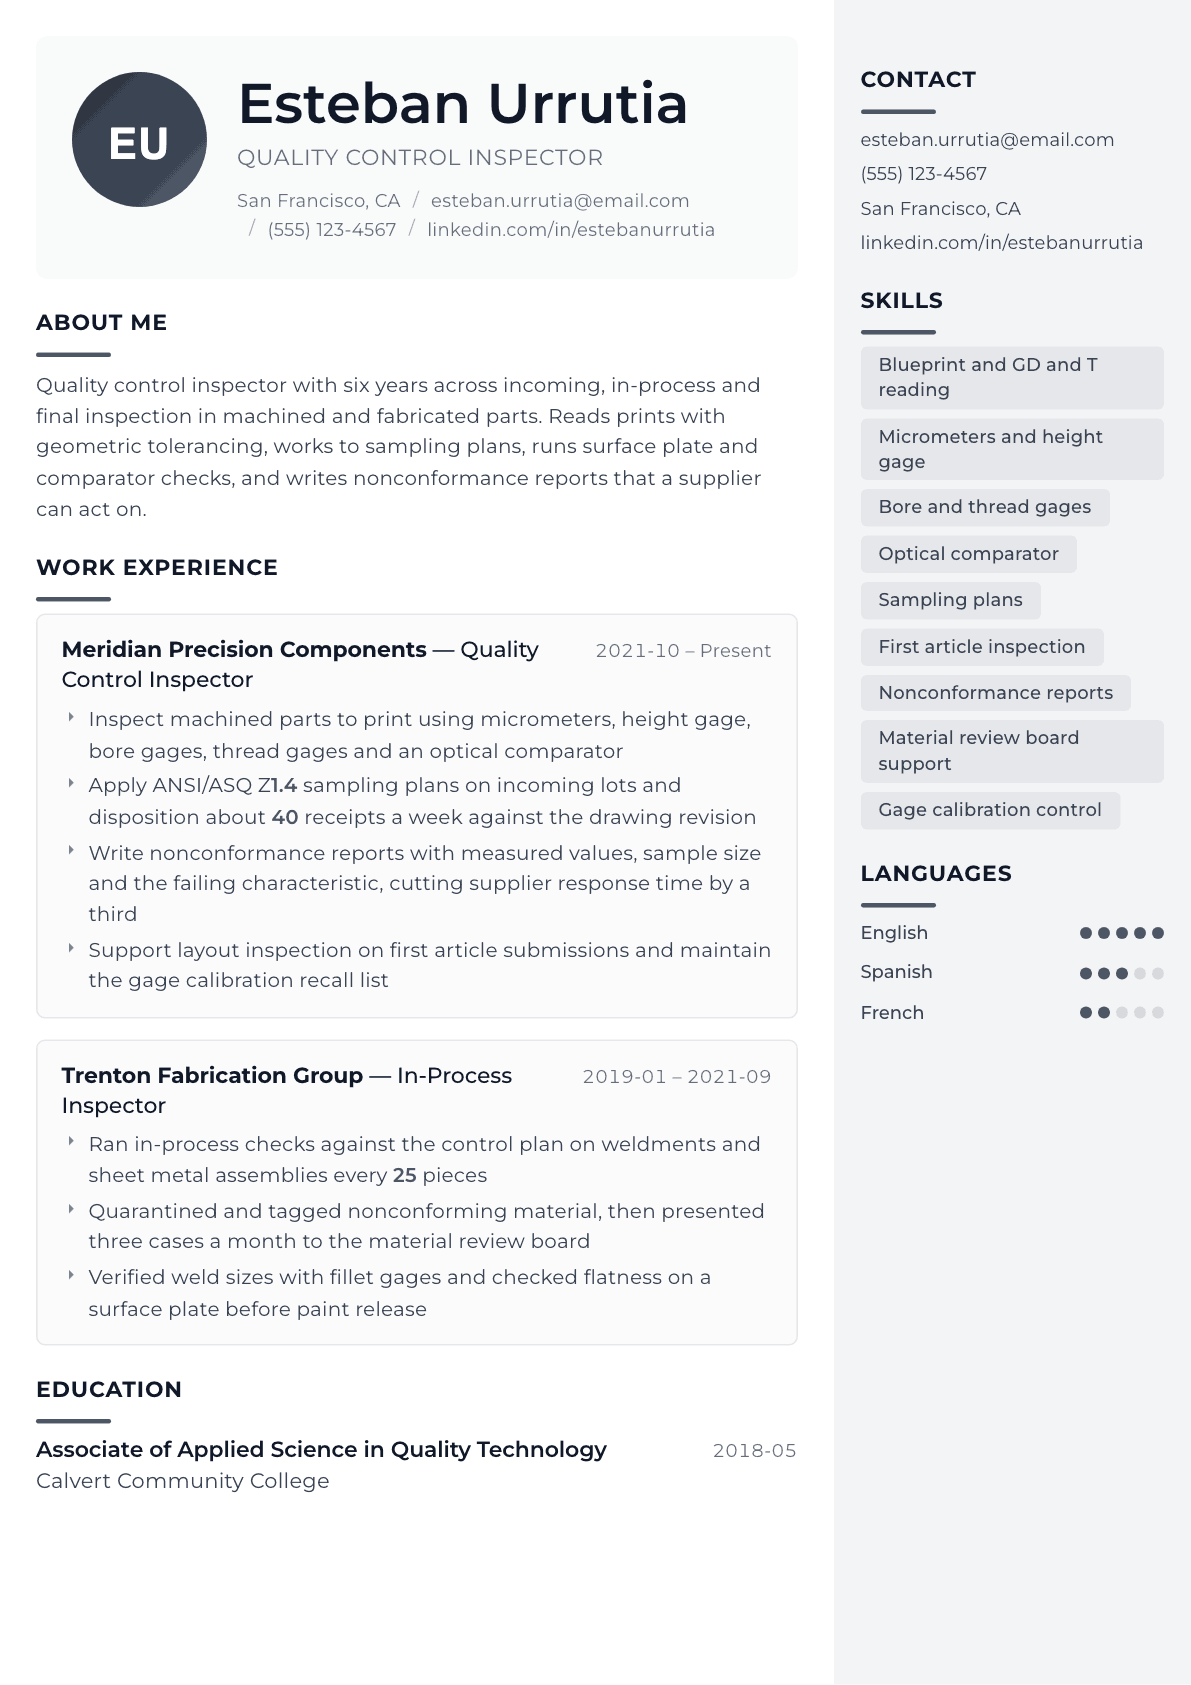
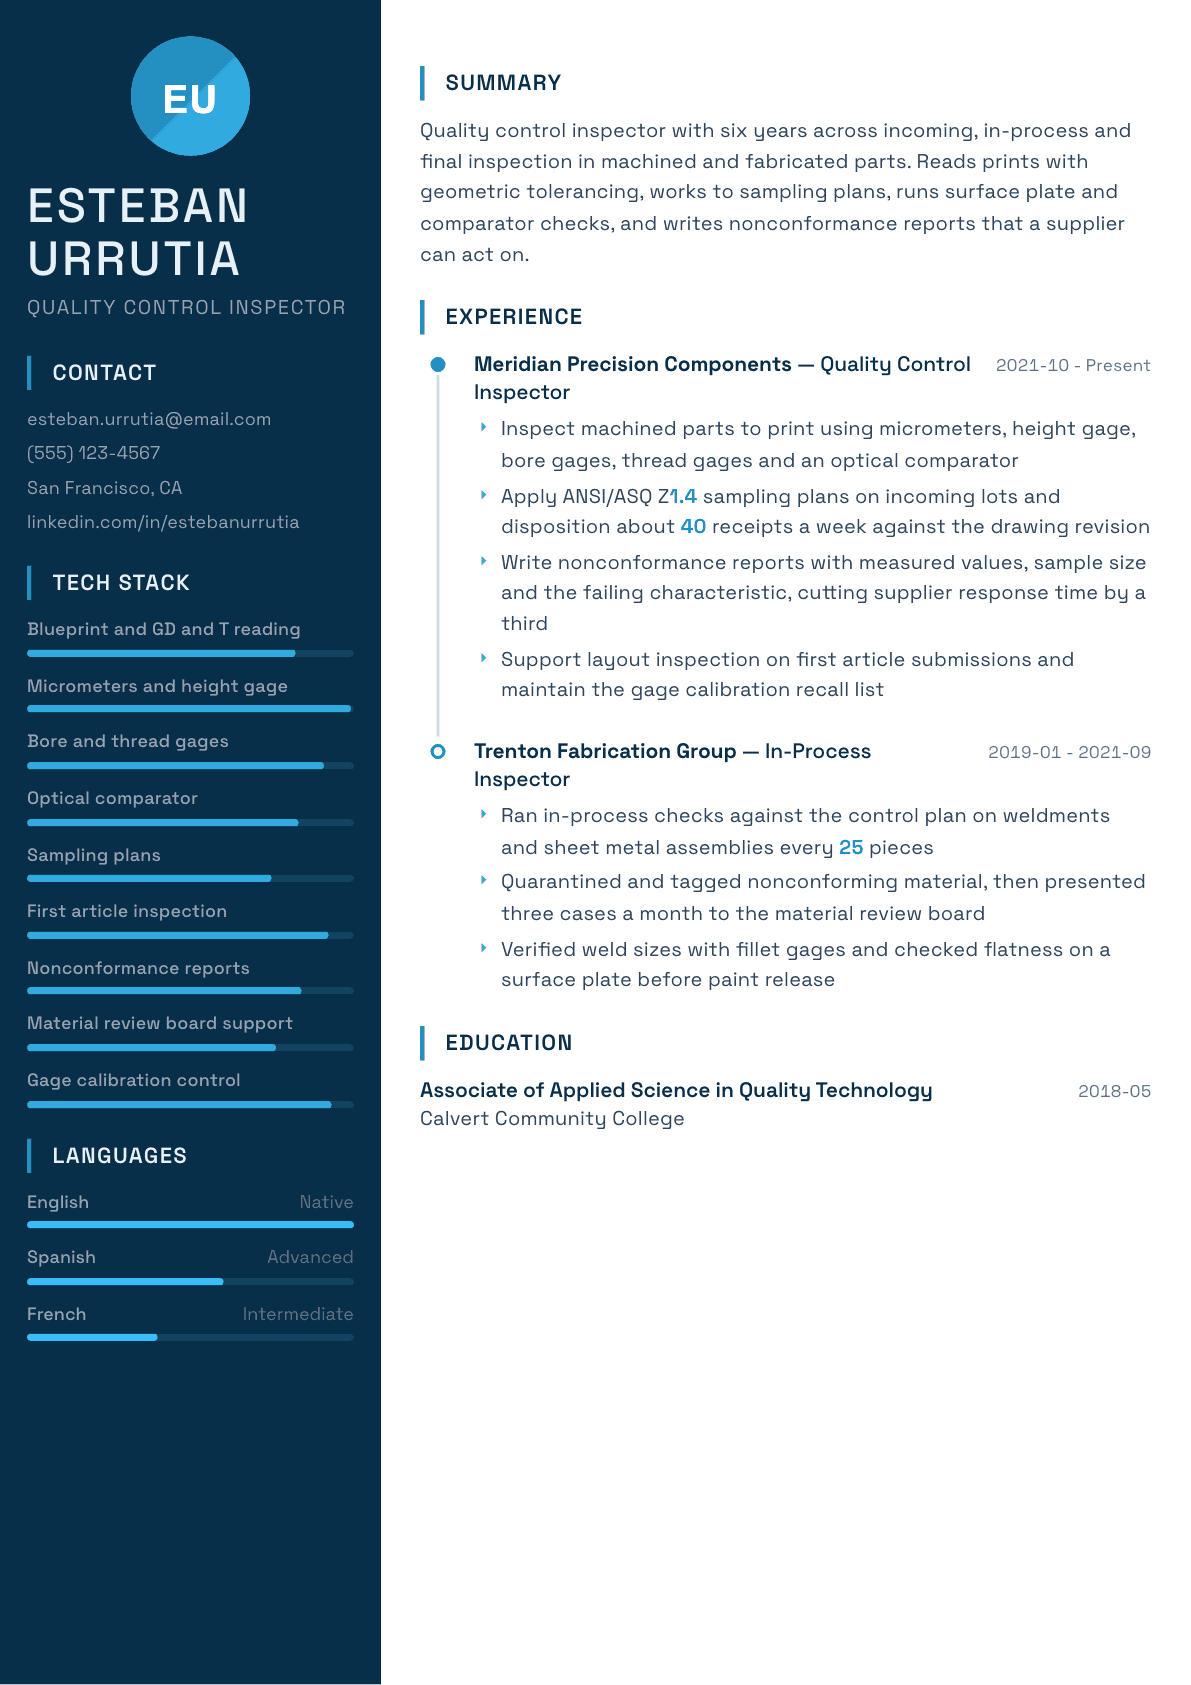
The same quality control inspector content laid out in three CVBooster templates, so you can see what the finished document looks like before you write a word.
Example Quality Control Inspector summary
Quality control inspector with six years across incoming, in-process and final inspection of machined and fabricated parts. Reads prints with geometric tolerancing, works to published sampling plans, and measures with micrometers, height gage, bore gages, thread gages and an optical comparator. Writes nonconformance reports carrying measured values, sample size and the failing characteristic so suppliers can act without a follow up call. Maintains the gage calibration recall list.
Skills to list on a Quality Control Inspector resume
- Blueprint interpretation
- Geometric dimensioning and tolerancing
- Micrometers and calipers
- Height gage and surface plate
- Bore, pin and thread gages
- Optical comparator
- Coordinate measuring machine support
- Sampling plan application
- Incoming and receiving inspection
- In-process control plan checks
- Final and pre-ship inspection
- First article inspection layouts
- Nonconformance reporting
- Material review board participation
- Gage calibration recall
What actually gets this resume read
- List every gage you pick up by name, because an inspector who owns a height gage reads differently.
- Say whether you read geometric tolerancing symbols or only linear dimensions, since the gap is large.
- Name your sampling standard and the lot sizes you disposition, so a quality manager can size your load.
- Show a nonconformance report you wrote by describing what it contained, not that you wrote reports.
- Include first article inspection work and whether you filled the layout sheets or only measured parts.
- State the industry and its rules, because aerospace, automotive and medical inspection are different jobs.
How to write a quality control inspector resume
A quality manager hiring an inspector is deciding who she will trust to say no. Inspection is a judgment job dressed as a measurement job: anyone can read a caliper, but stopping a lot on a Friday afternoon when production wants it released takes evidence and nerve. The resume that gets a call shows both the metrology and the disposition work.
The common failure is a page that says inspected parts to ensure quality standards. That sentence describes nothing. It does not say whether you read geometric tolerancing, whether you own a height gage, what sampling standard you apply, or whether you have ever written a nonconformance report a supplier could act on without a phone call.
This guide covers the resume order a quality department expects, how to write a summary that names gages and standards, how to structure experience across incoming, in-process and final inspection, before and after bullets, the credentials that carry weight, and the questions inspectors ask when they aim at a technician or engineer seat.
Format: gages, standards and industry near the top
One page for most inspectors, two only with long aerospace or medical histories. Under the contact line, put a metrology block: the gages and instruments you use, from calipers and micrometers up through height gage, bore gages, thread gages, optical comparator and coordinate measuring machine if you have run one.
Beside it, name the drawing language and the standards. Geometric dimensioning and tolerancing, sampling standards, first article requirements and any industry specific system tell the reader instantly what tolerance world you come from. Then the jobs, each labeled with the industry and the part types you inspected.
- Metrology block listing instruments by name, separating those you operate from those you program.
- Drawing and standards line: tolerancing symbols, sampling standard, first article and industry requirements.
- Each job labeled by industry and part type, since aerospace, automotive and medical read very differently.
- A disposition line: nonconformance reports written, material review board participation, supplier follow up.
Summary: what you measure, to what, and what you decide
Three lines covering the inspection stages you cover, the instruments you own, the drawing language you read and the volume you disposition. Volume matters because it tells a quality manager whether you can hold her receiving dock or only a slow first article bench.
End the summary with your authority. Inspectors who can quarantine, tag and disposition material without waiting for an engineer save a quality department real time. If your signature released or held product, say so, because that single fact separates the inspector grades in most plants.
Experience: stage by stage, with the gage in every bullet
Split your bullets by inspection stage. Incoming: lots dispositioned per week, sampling standard applied, drawing revision verification, supplier certificate review and what you do when a certificate does not match the shipment contents. In-process: control plan checks, frequency, the characteristics you measure and the point at which you stop a run.
Final and pre-delivery: dimensional layout, visual and cosmetic criteria, packaging verification and the paperwork set that travels with the order. First article inspection deserves its own bullets, because filling a full layout sheet against a ballooned drawing is a different skill from running a repeat check on a known part.
Every bullet should contain the gage or the method. Measured features is empty; measured bore diameter with a three point bore gage against a print tolerance is a claim a quality manager can test in five minutes on the shop floor.
Nonconformance, containment and the paper trail
The half of the job that gets left off resumes is what happens after a part fails. Describe your nonconformance report content: the characteristic, the print requirement, the measured values, the sample size, the lot identification and photographs. A report with those items gets a corrective action back. A report saying parts out of spec gets a phone call.
Then containment. Quarantine location and tagging, sorting through suspect stock, checking product already in process, and presenting the case at a material review board where engineering, production and quality argue over use as is, rework, return or scrap. Inspectors who have sat in that room should say so.
Calibration, records and the audit view
Gage control is a quiet part of an inspector job that auditors examine closely. Say whether you maintain the calibration recall list, perform in house verification against masters and gage blocks, remove out of tolerance instruments from service and check the effect on parts already accepted with that gage.
Add record habits: recording actuals rather than pass marks, keeping inspection records legible and traceable to lot and drawing revision, and knowing which records must survive an audit. A quality manager preparing for a certification visit reads those lines with visible relief.
QC resume examples: a full sample and two short ones
A quality control resume works when the reader can see what you measure, against which standard, and what you decide when a part fails. Here is a complete sample quality control resume for an inspector in precision machining. The person and companies are invented; the order is what to copy. QC technicians and QC analysts in a lab can keep the same order and swap gages for instruments and methods, as the two shorter QC resume examples at the end show.
Profile: Carlos Medina, Quality Control Inspector. Five years inspecting machined aerospace and medical parts in a shop running three shifts. Reads GD&T drawings, programs and runs the CMM for first article inspection, and writes the nonconformance reports that go to engineering and the customer.
- Current role, Quality Control Inspector II, Precision Axis Machining, three years: first article, in process and final inspection for about forty part numbers a week.
- Program and run the Zeiss CMM for first article reports to AS9102 format, and sign off the first piece before each production run.
- Write nonconformance reports, quarantine suspect lots and join the material review board each week with engineering and production.
- Caught a fixture wear problem in in process checks that was drifting a bore toward the high limit, and the line was stopped before any part shipped out of tolerance.
- Keep gage calibration records current and pull gages that are due, so the shop passed its last two customer audits with no calibration findings.
- Previous role, Machine Operator, Lakeview Tool, two years: ran CNC lathes and did my own in process checks with micrometers and bore gages.
- Skills: GD&T, CMM programming, height gages, micrometers, calipers, thread and pin gages, surface plate setups, SPC charts, NCR and CAPA paperwork, ERP inspection records.
- Certifications and education: ASQ Certified Quality Inspector; machining certificate from a community college.
- QC resume example two, entry level food plant: QC Technician with one year on a packaging line. Checks fill weights, seal integrity and date codes every hour against the plant specification, runs metal detector verification at shift start, logs results in the plant system and holds product when a check fails.
- QC resume example three, laboratory: QC Analyst with four years in a contract pharmaceutical lab. Runs HPLC assays and dissolution testing on finished tablets, reviews data for good documentation practice, and writes the first draft of out of specification investigations for the lab supervisor.
Quality Control Inspector resume summary examples
New inspector
Quality technology graduate with 9 months of in-process inspection on machined parts. Reads prints with tolerancing symbols, measures with calipers, micrometers and pin gages, and records actual values against the control plan. Seeking an incoming inspection role in a precision machining shop.
Six years in
Quality control inspector with 6 years across incoming, in-process and final inspection of machined and fabricated parts. Dispositions about 40 receipts a week to a published sampling plan, measures with height gage, bore and thread gages and an optical comparator, and writes nonconformance reports suppliers act on.
Senior inspector
Senior quality control inspector with 12 years in aerospace machining, running first article layouts against ballooned drawings and presenting containment cases at the material review board. Owns the gage calibration recall list and has hosted 5 customer source inspections without a finding.
Work experience bullets: before and after
Before: Inspected parts to ensure they met quality standards.
After: Inspected machined parts to print using micrometers, a height gage, three point bore gages, thread gages and an optical comparator, recording actual values against each characteristic.
Named instruments and recorded actuals prove the tolerance level you really work at.
Before: Checked incoming shipments from suppliers.
After: Dispositioned about 40 incoming lots a week to a published sampling plan, verifying drawing revision and supplier certificate against the parts before release to stock.
Volume, sampling standard and revision control show a receiving inspection you can be handed.
Before: Wrote up nonconforming parts.
After: Wrote nonconformance reports carrying the failing characteristic, print requirement, measured values, sample size and lot identification, which cut supplier response time by about a third.
Listing the report contents shows why the response improved rather than just claiming it did.
Before: Helped with first article inspections.
After: Completed first article layouts against ballooned drawings, measuring every characteristic and compiling the submission package for customer approval on 14 new part numbers.
Layout work and a part number count describe a specific, verifiable body of work.
Before: Maintained inspection equipment.
After: Owned the gage calibration recall list, verified hand instruments against gage blocks on receipt, and pulled two out of tolerance micrometers from service with a review of parts accepted using them.
The recall review shows you understand the consequence of a bad gage, which auditors probe.
Hard skills
- Blueprint and drawing interpretation
- Geometric dimensioning and tolerancing
- Micrometers, calipers and indicators
- Height gage and surface plate layout
- Bore, pin, plug and thread gages
- Optical comparator and profile checks
- Coordinate measuring machine support
- Sampling plan application
- Incoming and receiving inspection
- In-process control plan checks
- Final and pre-delivery inspection
- First article inspection layouts
- Nonconformance reporting and containment
- Material review board case preparation
- Gage calibration recall and verification
Soft skills
- Saying no to a release when production disagrees
- Explaining a rejection to a supplier without escalation
- Keeping a steady eye through a long sorting job
- Writing a record somebody can read a year later
- Asking an engineer a precise question about intent on a print
Certifications worth listing
- Certified Quality Inspector (CQI) (American Society for Quality)
- Certified Quality Technician (CQT) (American Society for Quality)
Mistakes that cost quality control inspector candidates the interview
- Writing inspected parts to standards, a sentence that survives on every rejected resume in the pile.
- Naming no instruments, which leaves a quality manager assuming calipers and nothing else.
- Omitting the sampling standard, so nobody can tell whether you sample by rule or by feel.
- Describing rejections without the report contents that make a supplier able to respond.
- Leaving gage calibration off the page when it is one of the first things an auditor asks about.
- Using the same resume for automotive and medical work when their documentation demands differ sharply.
Quality Control Inspector resume questions
What should a quality control resume include?
A short profile with the industry and parts or products you inspect, then experience bullets that name the gage or method, the standard you work to and a decision you made. Add a skills line with measuring tools and quality systems, and any ASQ certification. The sample on this page shows the full order on one page.
Do I need a coordinate measuring machine on my resume?
Only if you have used one, and say clearly whether you loaded existing programs or wrote them. Programming is an engineering adjacent skill worth its own line, while running a saved routine is closer to fixture inspection and should be described that way.
How do I show tolerancing knowledge without a certificate?
Name the symbols and controls you work with, such as position, flatness, profile and datum references, and describe a case where you set up a check to a datum scheme. A hiring manager can test that in conversation and will trust it more than an unsupported claim.
Should I write QC or quality control on my resume?
Use both. Write quality control in full once, in the headline or summary, because some screening systems match the full words, and use QC in job titles and bullets where it reads naturally, such as QC Inspector or QC hold. Keep any production job to one short block so the page still reads as a QC resume.
What separates an inspector resume from a quality technician one?
An inspector page centers on measurement, disposition and containment of product. A technician page centers on test methods, data analysis and process capability work. Point yours at the job you want by leading with the matching half of your history.
Related resume examples
- Quality Assurance Inspector Resume example
- Quality Control Technician Resume example
- Quality Engineer Resume example
- Manufacturing Technician Resume example
- CNC Operator Resume example
- Press Operator Resume example